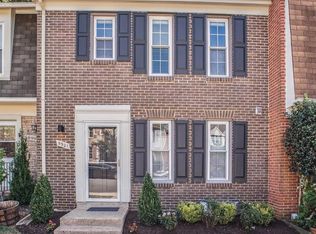
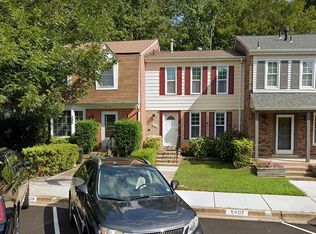
Welcome to 5903 Kara Place, an immaculately maintained and thoughtfully updated three-level townhome in the highly sought-after Burke Station Square community. Boasting 1,747 square feet of living space, this home features three spacious bedrooms, two full bathrooms, two half bathrooms, and a fully finished walkout basement with a bonus room that can serve as an office, guest room, gym, or playroom. Backed by a private wooded area and a peaceful stream, the home offers a rare combination of privacy and convenience. Upon entry, you're welcomed by gleaming hardwood floors, a bright front office space just off the foyer, and a light-filled living room featuring a double set of sliding glass doors—a standout feature that leads to a freshly stained deck (2023) with serene views of the woods. The kitchen, partially renovated in 2025, includes new porcelain tile flooring, upgraded cabinetry, and newer appliances. The primary suite showcases a beautifully renovated bathroom (2025) with modern finishes in warm café latte tones. Two additional bathrooms were fully renovated in 2023, and a third powder room on the main level received partial updates that elevate the overall aesthetic. The walkout basement is fully finished with new luxury vinyl plank flooring, newer carpet (2025), and an upgraded energy-efficient window (2025). A spacious utility room offers ample storage, a workbench area, and a large under-stair closet with built-in shelving. The home also includes a range of thoughtful updates: brand-new neutral paint throughout (2025), high-quality Pella sliding glass doors, newer double-pane windows, new recessed lighting (2023), a new HVAC system and water heater (both installed in 2021), and professionally installed sod in both the front and back yards (2023/2025). The attic includes pull-down access for even more storage. Outside, enjoy professionally landscaped gardens that bloom each spring with azaleas, tulips, peonies, and daylilies. For convenience, two reserved parking spaces are located directly in front of the home. Commuters will love the unbeatable location—just a 3-minute walk to the VRE station and a short drive to the Dunn Loring Metro. Quick access to Braddock Road, Fairfax County Parkway, Route 123, I-495, I-95, and I-395 makes travel to Arlington and Washington, D.C. simple and efficient. Burke Station Square is a welcoming, established neighborhood offering access to a community pool, tennis and basketball courts, walking trails, and a swim team. Outdoor enthusiasts will appreciate nearby Burke Lake Park, Lake Braddock, and Lake Accotink, all of which offer opportunities for golf, hiking, fishing, boating, and picnicking. For daily needs, Burke Village Center is a short walk away with H-Mart, Spartan’s Restaurant, 7-Eleven, and more. With its thoughtful upgrades, flexible living space, and ideal location, 5903 Kara Place is more than just a home—it’s a lifestyle. Don’t miss the opportunity to make it yours.
Sold for $630,000
Zillow last checked:
Listing updated:
Bought with:
Jan Bachman, 225080736
RE/MAX Gateway, LLC
Source: Bright MLS,MLS#: VAFX2231126
Price history
| Date | Event | Price |
|---|---|---|
| 5/23/2025 | Sold | $630,000+5%$361/sqft |
Source:  Bright MLS #VAFX2231126 Report a problem Bright MLS #VAFX2231126 Report a problem | ||
| 4/20/2025 | Pending sale | $599,999$343/sqft |
Source: Bright MLS #VAFX2231126 Report a problem | ||
| 4/3/2025 | Listed for sale | $599,999+50.5%$343/sqft |
Source: Bright MLS #VAFX2231126 Report a problem | ||
| 5/19/2018 | Sold | $398,600+0.9%$228/sqft |
Source: Public Record Report a problem | ||
| 4/24/2018 | Pending sale | $395,000$226/sqft |
Source: RE/MAX EXECUTIVES #1000394198 Report a problem | ||
| 4/13/2018 | Listed for sale | $395,000+1.3%$226/sqft |
Source: Re/Max Executives #1000394198 Report a problem | ||
| 5/2/2007 | Sold | $390,000+178.8%$223/sqft |
Source: Public Record Report a problem | ||
| 9/16/1994 | Sold | $139,900$80/sqft |
Source: Public Record Report a problem | ||
Get a cash offer in 3 minutes
Find out how much your home could sell for in as little as 3 minutes with a no-obligation cash offer.
Estimated market value
$631,700
