Introducing The Cantoni-Axis House, the ultimate in timeless contemporary and modern design, located on a private nearly half-acre lot in the heart of Preston Hollow. Designed by architect Jason Kongabel of Mohment Architecture, featured in Architectural Digest, and completed in 2009, this home offers state-of-the-art features throughout and is the perfect blend of sleek sophistication and everyday livability. The open floor plan is ideal for entertaining, with floor-to-ceiling glass doors that open the kitchen and family room seamlessly to the outdoors. The kitchen is a chef’s dream with a 22-foot island, Miele appliances, warming drawer, wine fridges, two dishwashers, Sub-Zero refrigerator and freezer drawers, and Gaggenau refrigerator, a massive walk-in pantry— all open to the family room. The interior is a clean white canvas, perfect for displaying art, with three living areas, five spacious bedrooms, each with an en-suite bath, two additional powder baths, and smart, functional design throughout. The backyard is a showstopper, featuring a gorgeous pool and spa, completely maintenance-free artificial turf, a fully equipped outdoor kitchen with grill, two fridges, ice maker, sink, TV, surround sound, and plenty of space for entertaining. There’s also a firepit, a stucco wall for projecting outdoor movies, a second-story balcony overlooking the yard, and even a play fort. The primary suite offers a private retreat with surround sound, a see-through fireplace leading into the bathroom, a custom walk-in closet, and private outdoor space. The spa-like bathroom features a steam shower, jetted tub, and dual toilets. Additional features include a five-car garage with oversized doors, sink, and storage, an air-conditioned storage area, a central vacuum system, and laundry rooms on both levels. This home is a rare opportunity to own a true modern masterpiece in one of Dallas’ most desirable neighborhoods.
Sold
Price Unknown
5903 Lakehurst Ave, Dallas, TX 75230
5beds
7,866sqft
Single Family Residence
Built in 2007
0.48 Acres Lot
$3,809,000 Zestimate®
$--/sqft
$-- Estimated rent
Home value
$3,809,000
$3.47M - $4.19M
Not available
Zestimate® history
Owner options
List your home for rent
Find your next renter with Zillow Rental Manager. Plus, with online applications, you can quickly screen prospective tenants – for free.
Refinance and save
Refinancing to a lower rate could help reduce your monthly payments and save thousands over the life of the loan.
Explore your selling options
Work with a Zillow partner agent
Leverage their expertise and Zillow's premium Showcase listings to get your home seen by more buyers.
Get startedList with your own agent
Get your home in front of millions of buyers by listing it on Zillow.
Learn how to do itSell it yourself
Take full control of how buyers see your home on Zillow by listing For Sale by Owner (FSBO).
List your homeWhat's special
Second-story balconyOpen floor planOutdoor kitchenTwo dishwashersMaintenance-free artificial turfFloor-to-ceiling glass doorsMiele appliances
Zillow last checked:
Listing updated:
Listed by:
Tonya Peek 0493598 972-674-3871,
Coldwell Banker Realty Frisco 972-712-8500
Bought with:
Amanda Richardson, 0751791
eXp Realty LLC
Source: NTREIS,MLS#: 21074257
Facts & features
Interior
Bedrooms & bathrooms
- Bedrooms: 5
- Bathrooms: 7
- Full bathrooms: 5
- 1/2 bathrooms: 2
Primary bedroom
- Features: Closet Cabinetry, Dual Sinks, En Suite Bathroom, Fireplace, Jetted Tub, Sitting Area in Primary, Steam Shower, Walk-In Closet(s)
- Level: First
- Dimensions: 24 x 18
Bedroom
- Features: En Suite Bathroom
- Level: Second
- Dimensions: 15 x 12
Bedroom
- Features: En Suite Bathroom
- Level: Second
- Dimensions: 18 x 13
Bedroom
- Features: En Suite Bathroom
- Level: Second
- Dimensions: 15 x 12
Bedroom
- Level: Second
- Dimensions: 17 x 12
Dining room
- Level: First
- Dimensions: 20 x 18
Game room
- Features: Built-in Features
- Level: Second
- Dimensions: 22 x 18
Kitchen
- Features: Breakfast Bar, Built-in Features, Stone Counters, Walk-In Pantry
- Level: First
- Dimensions: 19 x 18
Living room
- Level: First
- Dimensions: 18 x 20
Living room
- Level: First
- Dimensions: 25 x 19
Media room
- Level: Second
- Dimensions: 19 x 19
Office
- Level: First
- Dimensions: 18 x 9
Heating
- Central, Natural Gas
Cooling
- Central Air, Electric
Appliances
- Included: Built-In Refrigerator, Convection Oven, Dishwasher, Electric Oven, Gas Cooktop, Disposal, Ice Maker, Microwave, Vented Exhaust Fan, Warming Drawer
- Laundry: Laundry in Utility Room
Features
- Wet Bar, Central Vacuum, High Speed Internet, Multiple Staircases, Smart Home, Cable TV, Wired for Sound
- Flooring: Carpet, Ceramic Tile, Other
- Has basement: No
- Number of fireplaces: 1
- Fireplace features: Gas Log, Primary Bedroom, See Through
Interior area
- Total interior livable area: 7,866 sqft
Property
Parking
- Total spaces: 5
- Parking features: Circular Driveway, Covered, Garage Faces Front, Garage, Oversized
- Attached garage spaces: 5
Features
- Levels: Two
- Stories: 2
- Patio & porch: Patio
- Pool features: Gunite, In Ground, Pool
- Has spa: Yes
- Spa features: Hot Tub
Lot
- Size: 0.48 Acres
Details
- Parcel number: 00000415075000000
Construction
Type & style
- Home type: SingleFamily
- Architectural style: Contemporary/Modern,Detached
- Property subtype: Single Family Residence
Materials
- Stucco
- Foundation: Combination
- Roof: Metal,Other
Condition
- Year built: 2007
Utilities & green energy
- Sewer: Public Sewer
- Water: Public
- Utilities for property: Sewer Available, Water Available, Cable Available
Community & HOA
Community
- Security: Security System, Fire Alarm, Fire Sprinkler System, Smoke Detector(s), Security Service
- Subdivision: Pickens Place Rev
HOA
- Has HOA: No
Location
- Region: Dallas
Financial & listing details
- Tax assessed value: $3,012,170
- Annual tax amount: $85,208
- Date on market: 10/1/2025
- Cumulative days on market: 115 days
- Listing terms: Cash,Conventional
Price history
| Date | Event | Price |
|---|---|---|
| 11/24/2025 | Sold | -- |
Source: NTREIS #21074257 Report a problem | ||
| 11/21/2025 | Pending sale | $3,990,000$507/sqft |
Source: NTREIS #21074257 Report a problem | ||
| 11/12/2025 | Contingent | $3,990,000$507/sqft |
Source: NTREIS #21074257 Report a problem | ||
| 11/6/2025 | Price change | $3,990,000-7.2%$507/sqft |
Source: NTREIS #21074257 Report a problem | ||
| 10/1/2025 | Listed for sale | $4,300,000$547/sqft |
Source: NTREIS #21074257 Report a problem | ||
| 9/30/2025 | Listing removed | $4,300,000$547/sqft |
Source: NTREIS #20975692 Report a problem | ||
| 9/26/2025 | Price change | $4,300,000-10.4%$547/sqft |
Source: NTREIS #20975692 Report a problem | ||
| 8/16/2025 | Price change | $4,800,000-8.6%$610/sqft |
Source: NTREIS #20975692 Report a problem | ||
| 7/19/2025 | Listed for sale | $5,249,999+90.9%$667/sqft |
Source: NTREIS #20975692 Report a problem | ||
| 9/4/2018 | Sold | -- |
Source: Agent Provided Report a problem | ||
| 8/22/2018 | Pending sale | $2,750,000$350/sqft |
Source: Allie Beth Allman & Assoc. #13842032 Report a problem | ||
| 7/6/2018 | Listed for sale | $2,750,000$350/sqft |
Source: Allie Beth Allman & Assoc. #13842032 Report a problem | ||
| 6/19/2018 | Pending sale | $2,750,000$350/sqft |
Source: Allie Beth Allman & Assoc. #13842032 Report a problem | ||
| 5/14/2018 | Listed for sale | $2,750,000-8.2%$350/sqft |
Source: Allie Beth Allman & Assoc. #13842032 Report a problem | ||
| 8/1/2017 | Listing removed | $2,995,000$381/sqft |
Source: Ebby Halliday, REALTORS #13560149 Report a problem | ||
| 4/20/2017 | Listed for sale | $2,995,000$381/sqft |
Source: Ebby Halliday, REALTORS #13560149 Report a problem | ||
| 4/8/2017 | Pending sale | $2,995,000$381/sqft |
Source: Ebby Halliday, REALTORS #13560149 Report a problem | ||
| 4/5/2017 | Listed for sale | $2,995,000-11.8%$381/sqft |
Source: Ebby Halliday, REALTORS #13560149 Report a problem | ||
| 8/4/2011 | Listing removed | $3,395,000$432/sqft |
Source: Briggs Freeman Sotheby's Int'l #11384848 Report a problem | ||
| 10/14/2010 | Price change | $3,395,000-5.6%$432/sqft |
Source: Briggs Freeman Real Estate #11384848 Report a problem | ||
| 4/18/2010 | Listed for sale | $3,595,000-7.7%$457/sqft |
Source: Briggs Freeman Real Estate #11384848 Report a problem | ||
| 3/11/2010 | Listing removed | $3,895,000$495/sqft |
Source: Briggs Freeman Real Estate #11218313 Report a problem | ||
| 7/18/2009 | Listed for sale | $3,895,000$495/sqft |
Source: Briggs Freeman Real Estate #11218313 Report a problem | ||
Public tax history
| Year | Property taxes | Tax assessment |
|---|---|---|
| 2025 | $55,260 -7.8% | $3,012,170 -21% |
| 2024 | $59,967 +7.4% | $3,812,390 +22.5% |
| 2023 | $55,861 -0.8% | $3,111,800 +16.6% |
| 2022 | $56,290 -0.8% | $2,669,000 +4.6% |
| 2021 | $56,734 -2.8% | $2,552,160 |
| 2020 | $58,375 -0.8% | $2,552,160 |
| 2019 | $58,829 +20.2% | $2,552,160 +25.2% |
| 2018 | $48,934 +4.9% | $2,038,840 |
| 2017 | $46,646 0% | $2,038,840 |
| 2016 | $46,647 +9.7% | $2,038,840 |
| 2015 | $42,516 | $2,038,840 +31.5% |
| 2014 | $42,516 | $1,550,000 |
| 2013 | -- | -- |
| 2012 | -- | -- |
| 2011 | -- | -- |
| 2010 | -- | -- |
| 2009 | -- | -- |
| 2008 | -- | -- |
| 2007 | -- | -- |
| 2005 | -- | -- |
| 2004 | -- | -- |
| 2003 | -- | -- |
| 2002 | -- | -- |
| 2001 | -- | -- |
Find assessor info on the county website
Neighborhood: 75230
Nearby homes
- $2,811,9005 bd6 ba6.7k sqft5867 Lakehurst Ave, Dallas, TX 75230Off Market

- $4,465,5005 bd7 ba6.6k sqft5911 Lakehurst Ave, Dallas, TX 75230Off Market
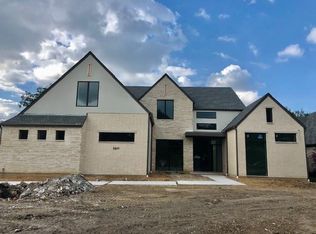
- $3,719,1005 bd7 ba7.3k sqft5859 Lakehurst Ave, Dallas, TX 75230Off Market
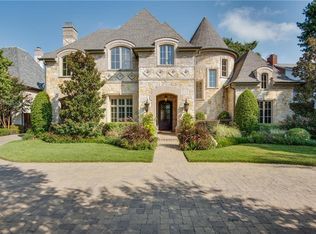
- $3,893,4006 bd-- ba7.2k sqft5917 Lakehurst Ave, Dallas, TX 75230Off Market
- $2,669,7005 bd5 ba5.3k sqft5910 Glendora Ave, Dallas, TX 75230Off Market
- $3,107,3005 bd5 ba6.3k sqft5878 Lakehurst Ave, Dallas, TX 75230Off Market
- $1,666,9002 bd1 ba1.7k sqft5858 Glendora Ave, Dallas, TX 75230Off Market
- $2,503,4005 bd5 ba5.5k sqft5866 Lakehurst Ave, Dallas, TX 75230Off Market
Nearby schools
GreatSchools rating
- 6/10John J Pershing Elementary SchoolGrades: PK-5Distance: 0.3 mi
- 5/10Benjamin Franklin Middle SchoolGrades: 6-8Distance: 1.2 mi
- 4/10Hillcrest High SchoolGrades: 9-12Distance: 1.2 mi
Schools provided by the listing agent
- Elementary: Pershing
- Middle: Benjamin Franklin
- High: Hillcrest
- District: Dallas ISD
Source: NTREIS. This data may not be complete. We recommend contacting the local school district to confirm school assignments for this home.
Get a cash offer in 3 minutes
Find out how much your home could sell for in as little as 3 minutes with a no-obligation cash offer.
Estimated market value
$3,809,000
Get a cash offer in 3 minutes
Find out how much your home could sell for in as little as 3 minutes with a no-obligation cash offer.
Estimated market value
$3,809,000
- Texas
- Dallas County
- Dallas
- 75230
- 5903 Lakehurst Ave
