Skip main navigation
Off market
  • $324,700

    5903 Laurel Bed Ln #A, Richmond, VA 23227

    2beds
    1,524sqft
    Townhouse, Condominium, Single Family Residence
    Built in 2020
    -- sqft lot
    $324,700 Zestimate®
    $213/sqft
    $2,076 Estimated rent

    Home value

    $324,700

    $308,000 - $344,000

    $2,076/mo

    Zestimate® history
    Loading
    Loading...

    Owner options

    List your home for rent

    $2,076/mo

    Rent Zestimate®

    Find your next renter with Zillow Rental Manager. Plus, with online applications, you can quickly screen prospective tenants – for free.

    Learn more

    $2,076/mo

    Rent Zestimate®

    Refinance and save

    $2,100/mo

    Est. payment

    Refinancing to a lower rate could help reduce your monthly payments and save thousands over the life of the loan.

    See today's rates

    $2,100/mo

    Est. payment

    Explore your selling options

    Work with a Zillow partner agent

    Leverage their expertise and Zillow's premium Showcase listings to get your home seen by more buyers.

    Get started

    List with your own agent

    Get your home in front of millions of buyers by listing it on Zillow.

    Learn how to do it

    Sell it yourself

    Take full control of how buyers see your home on Zillow by listing For Sale by Owner (FSBO).

    List your home

    What's special

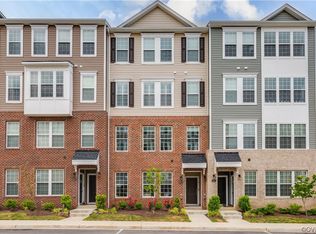
    Looking for no maintenance living convenient to everything Richmond has to offer? Look no further, you have found your NextHome. This spacious modern home has a highly sought after open concept first floor, natural light, and great room-to-room flow. The main living space is fabulous and functional with space to relax or entertain friends and family. The kitchen boasts granite counters, recessed lighting, stainless steel appliances, and a spacious breakfast bar. On the second floor, the oversized Owner’s Suite is a sanctuary with a tiled en-suite bathroom, double vanities, walk-in closets, and a private toilet room. The second-floor family room is a great space for a home office, exercise studio, or a place to relax to watch your favorite show. It can also be converted to an optional 3rd bedroom. Just off the second-floor family room is a balcony perfect for coffee or cocktails. A generous sized second bedroom and full bathroom complete the second floor. The garage offers additional storage space for seasonal items and has direct entry to the home. Come view this wonderful condo before it’s gone.

    This property is off market, which means it's not currently listed for sale or rent on Zillow. This may be different from what's available on other websites or public sources.

    Zillow last checked:

    Listing updated:

    Listed by:

    Janet Nowlin 804-300-3310,

    NextHome Advantage

    Bought with:

    Sandeep Kancharla, 0225253928

    HomeSell Realty

    Source: CVRMLS,MLS#: 2206342MLS LogoOriginating MLS: Central Virginia Regional MLS

    Facts & features

    Interior

    Bedrooms & bathrooms
    • Bedrooms: 2
    • Bathrooms: 3
    • Full bathrooms: 2
    • 1/2 bathrooms: 1
    Primary bedroom
    • Level: Second
    • Dimensions: 0 x 0
    Bedroom 2
    • Level: Second
    • Dimensions: 0 x 0
    Additional room
    • Level: Second
    • Dimensions: 0 x 0
    Family room
    • Level: First
    • Dimensions: 0 x 0
    Other
    • Description: Tub & Shower
    • Level: Second
    Other
    • Description: Tub & Shower
    • Level: Second
    Half bath
    • Level: First
    Kitchen
    • Level: First
    • Dimensions: 0 x 0
    Heating
    • Electric, Heat Pump
    Cooling
    • Central Air, Electric, Heat Pump
    Appliances
    • Included: Washer/Dryer Stacked, Dishwasher, Exhaust Fan, Electric Cooking, Electric Water Heater, Disposal, Microwave, Refrigerator, Smooth Cooktop, Stove, Water Heater
    • Laundry: Washer Hookup, Dryer Hookup, Stacked
    Features
    • Breakfast Area, Double Vanity, Granite Counters, High Ceilings, High Speed Internet, Bath in Primary Bedroom, Pantry, Recessed Lighting, Wired for Data, Walk-In Closet(s)
    • Flooring: Partially Carpeted, Vinyl
    • Doors: Insulated Doors, Sliding Doors
    • Windows: Thermal Windows
    • Has basement: No
    • Attic: None
    Interior area
    • Total interior livable area: 1,524 sqft
    • Finished area above ground: 1,524

    Property

    Parking
    • Total spaces: 1
    • Parking features: Attached, Direct Access, Driveway, Garage, Garage Door Opener, Paved, Garage Faces Rear, Garage Faces Side, On Street
    • Attached garage spaces: 1
    • Has uncovered spaces: Yes
    Features
    • Levels: Two
    • Stories: 2
    • Patio & porch: Balcony, Deck
    • Exterior features: Deck, Sprinkler/Irrigation, Lighting, Paved Driveway
    • Pool features: None
    • Fencing: None
    Details
    • Parcel number: 7847483238.055

    Construction

    Type & style
    • Home type: Condo
    • Architectural style: Mid Rise,Row House,Two Story
    • Property subtype: Townhouse, Condominium, Single Family Residence
    • Attached to another structure: Yes
    Materials
    • Brick Veneer, Drywall, Frame, Vinyl Siding, Wood Siding
    • Foundation: Slab
    • Roof: Asphalt,Shingle
    Condition
    • Resale
    • New construction: No
    • Year built: 2020

    Utilities & green energy

    • Sewer: Public Sewer
    • Water: Public

    Community & HOA

    Community
    • Features: Common Grounds/Area, Home Owners Association, Maintained Community, Park, Public Transportation
    • Security: Fire Sprinkler System
    • Subdivision: Lakeside Landing
    HOA
    • Has HOA: Yes
    • Amenities included: Landscaping
    • Services included: Association Management, Common Areas, Insurance, Maintenance Structure, Sewer, Snow Removal, Trash, Water
    • HOA fee: $135 monthly
    Location
    • Region: Richmond

    Financial & listing details

    • Price per square foot: $213/sqft
    • Tax assessed value: $221,000
    • Annual tax amount: $1,790
    • Date on market: 1/23/2026
    • Ownership: Individuals
    • Ownership type: Sole Proprietor

    Price history

    DateEventPrice
    4/18/2022Sold$290,000+5.5%$190/sqft
    Source: CVRMLS #2206342 Report a problem
    3/18/2022Pending sale$275,000+14.9%$180/sqft
    Source: CVRMLS #2206342 Report a problem
    6/24/2020Sold$239,389$157/sqft
    Source: CVRMLS #1935797 Report a problem

    Public tax history

    Tax history is unavailable.

    Neighborhood: 23227

    Nearby schools

    GreatSchools rating
    Schools provided by the listing agent
    • Elementary: Lakeside
    • Middle: Moody
    • High: Hermitage

    Source: CVRMLS. This data may not be complete. We recommend contacting the local school district to confirm school assignments for this home.

    Get a cash offer in 3 minutes
    Find out how much your home could sell for in as little as 3 minutes with a no-obligation cash offer.
    Estimated market value
    $324,700
    Get a cash offer in 3 minutes
    Find out how much your home could sell for in as little as 3 minutes with a no-obligation cash offer.
    Estimated market value
    $324,700