Discover the perfect blend of comfort and excitement with this charming 3-bedroom, 2.5-bath townhome in Wexford, ideally near the renowned Hard Rock Casino in Tampa. This family-friendly residence is also conveniently located near popular attractions such as Busch Gardens and Lowry Park Zoo, providing endless entertainment options for your leisure. Step inside to find a thoughtfully designed main floor featuring a kitchen adorned with two-toned cabinets, a cozy living room, and a separate dining area. While not open concept, the layout maintains a distinct charm, offering defined spaces for each function. Venture upstairs to discover the laundry area and three bedrooms, providing a peaceful retreat from the hustle and bustle of daily life. The master bedroom has a walk-in closet and a private en-suite bath, ensuring comfort and privacy. One distinctive feature of this townhome is the converted garage that can be utilized as a functional study or office, providing a dedicated space for work or focused activities. Enjoy the Florida weather in your private screened-in patio, perfect for relaxation to start or end your day. This townhome offers a delightful combination of style, convenience, and versatility. Make it your own and enjoy this location's vibrant lifestyle. Don't forget to visit the clubhouse, where you will find a refreshing pool to bathe in, or take a stroll to the dog park with your pup on cooler Florida mornings.
Sold for $280,000
$280,000
5903 LEOPARDSTOWN DRIVE, TAMPA, FL 33610
3beds
1,822sqft
Townhouse
Built in 2007
1,883 Square Feet Lot
$267,600 Zestimate®
$154/sqft
$2,174 Estimated rent
Home value
$267,600
$254,000 - $284,000
$2,174/mo
Zestimate® history
Owner options
List your home for rent
$2,174/mo
Rent Zestimate®
Find your next renter with Zillow Rental Manager. Plus, with online applications, you can quickly screen prospective tenants – for free.
$2,174/mo
Rent Zestimate®
Refinance and save
$2,197/mo
Est. payment
Refinancing to a lower rate could help reduce your monthly payments and save thousands over the life of the loan.
$2,197/mo
Est. payment
Explore your selling options
Work with a Zillow partner agent
Leverage their expertise and Zillow's premium Showcase listings to get your home seen by more buyers.
Get startedList with your own agent
Get your home in front of millions of buyers by listing it on Zillow.
Learn how to do itSell it yourself
Take full control of how buyers see your home on Zillow by listing For Sale by Owner (FSBO).
List your homeWhat's special
Converted garageBusch gardensLowry park zooLaundry areaSeparate dining areaMaster bedroom
Zillow last checked:
Listing updated:
Listed by:
Jose Mejia 727-271-6900,
REAL BROKER, LLC 855-450-0442
Bought with:
Jessica Conatser, 3527831
REAL BROKER, LLC
Source: Stellar MLS,MLS#: U8229167 Originating MLS: Orlando Regional
Originating MLS: Orlando Regional
Facts & features
Interior
Bedrooms & bathrooms
- Bedrooms: 3
- Bathrooms: 3
- Full bathrooms: 2
- 1/2 bathrooms: 1
Primary bedroom
- Features: Walk-In Closet(s)
- Level: Second
Bedroom 2
- Features: Walk-In Closet(s)
- Level: Second
Bedroom 3
- Features: Built-in Closet
- Level: Second
Bathroom 1
- Level: First
Bathroom 2
- Features: En Suite Bathroom
- Level: Second
Bathroom 3
- Level: Second
Dining room
- Level: First
Kitchen
- Level: First
Laundry
- Level: Second
Living room
- Level: First
Heating
- Central
Cooling
- Central Air
Appliances
- Included: Dishwasher, Dryer, Microwave, Range, Refrigerator, Washer
- Laundry: Laundry Closet, Upper Level
Features
- Ceiling Fan(s), PrimaryBedroom Upstairs, Thermostat, Walk-In Closet(s)
- Flooring: Carpet, Tile
- Doors: French Doors
- Has fireplace: No
Interior area
- Total structure area: 2,298
- Total interior livable area: 1,822 sqft
Property
Parking
- Total spaces: 1
- Parking features: Garage - Attached
- Attached garage spaces: 1
Features
- Levels: Two
- Stories: 2
- Patio & porch: Rear Porch, Screened
Lot
- Size: 1,883 Square Feet
Details
- Parcel number: U36281991C00001500002.0
- Zoning: PD
- Special conditions: None
Construction
Type & style
- Home type: Townhouse
- Property subtype: Townhouse
Materials
- Stucco, Vinyl Siding
- Foundation: Block
- Roof: Shingle
Condition
- New construction: No
- Year built: 2007
Utilities & green energy
- Sewer: Public Sewer
- Water: Public
- Utilities for property: BB/HS Internet Available, Cable Available, Electricity Available, Sewer Connected, Water Available
Community & HOA
Community
- Features: Clubhouse, Deed Restrictions, Gated Community - No Guard, Playground, Pool
- Pet fee: $0 monthly
- Subdivision: WEXFORD TWNHMS
HOA
- Has HOA: Yes
- Services included: Community Pool, Maintenance Grounds, Pool Maintenance, Recreational Facilities, Sewer, Trash, Water
- HOA fee: $250 monthly
- HOA name: PBM Community Association / Susan Thomas
- HOA phone: 727-866-3115
Location
- Region: Tampa
Financial & listing details
- Price per square foot: $154/sqft
- Tax assessed value: $224,313
- Annual tax amount: $947
- Date on market: 2/7/2024
- Cumulative days on market: 18 days
- Listing terms: Cash,VA Loan
- Ownership: Fee Simple
- Total actual rent: 0
- Electric utility on property: Yes
- Road surface type: Asphalt
Price history
| Date | Event | Price |
|---|---|---|
| 5/29/2024 | Sold | $280,000-6.7%$154/sqft |
Source:  Stellar MLS #U8229167 Report a problem Stellar MLS #U8229167 Report a problem | ||
| 5/14/2024 | Pending sale | $300,000$165/sqft |
Source: Stellar MLS #U8229167 Report a problem | ||
| 4/30/2024 | Listed for sale | $300,000$165/sqft |
Source: Stellar MLS #U8229167 Report a problem | ||
| 2/13/2024 | Pending sale | $300,000$165/sqft |
Source: Stellar MLS #U8229167 Report a problem | ||
| 2/8/2024 | Listed for sale | $300,000+160.9%$165/sqft |
Source: Stellar MLS #U8229167 Report a problem | ||
| 10/22/2010 | Sold | $115,000-3.4%$63/sqft |
Source: Public Record Report a problem | ||
| 2/28/2010 | Listing removed | $119,000$65/sqft |
Source: Smith and Associates #T2395727 Report a problem | ||
| 11/26/2009 | Listed for sale | $119,000$65/sqft |
Source: Active Website #T2395727 Report a problem | ||
Public tax history
| Year | Property taxes | Tax assessment |
|---|---|---|
| 2025 | $4,123 +314.7% | $224,313 -3.9% |
| 2024 | $994 +4.9% | $233,369 +145.5% |
| 2023 | $947 +4.7% | $95,077 +3% |
| 2022 | $905 +2.7% | $92,308 +3% |
| 2021 | $881 -9.2% | $89,619 +1.4% |
| 2020 | $970 +2.7% | $88,382 +2.3% |
| 2019 | $945 | $86,395 +1.9% |
| 2018 | $945 +2.3% | $84,784 -18.7% |
| 2017 | $924 +2.6% | $104,271 +28.2% |
| 2016 | $900 +2.6% | $81,332 +0.7% |
| 2015 | $877 +0.7% | $80,767 +0.8% |
| 2014 | $871 | $80,126 +1.5% |
| 2013 | $871 +3.3% | $78,942 +1.7% |
| 2012 | $844 -53.7% | $77,622 -8.8% |
| 2011 | $1,824 -2.6% | $85,071 -3.3% |
| 2010 | $1,872 -16.7% | $87,969 -17.1% |
| 2009 | $2,246 -21.6% | $106,061 -22% |
| 2008 | $2,865 +376.3% | $136,060 +727.1% |
| 2007 | $601 +60.5% | $16,451 |
| 2006 | $375 | $16,451 |
Find assessor info on the county website
Neighborhood: 33610
Nearby homes
- $250,0003 bd3 ba1.8k sqft5905 Leopardstown Dr, Tampa, FL 33610Sold

- $275,7003 bd3 ba1.8k sqft5901 Leopardstown Dr, Tampa, FL 33610Off Market
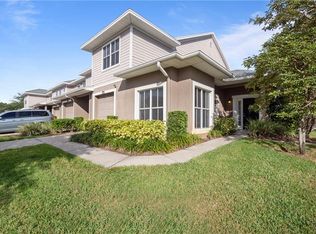
- $263,9003 bd3 ba1.8k sqft5907 Leopardstown Dr, Tampa, FL 33610Off Market

- $251,4003 bd3 ba1.8k sqft5909 Leopardstown Dr, Tampa, FL 33610Off Market

- $253,4003 bd2 ba1.8k sqft5904 Bellewstown Dr, Tampa, FL 33610Off Market
- $272,3003 bd2 ba1.8k sqft5911 Leopardstown Dr, Tampa, FL 33610Off Market
- $269,0003 bd2 ba1.8k sqft5906 Bellewstown Rd, Tampa, FL 33610Off Market
- $289,5003 bd3 ba1.8k sqft5906 Bellewstown Dr #5906, Tampa, FL 33610Off Market
Nearby schools
GreatSchools rating
- 4/10James Elementary SchoolGrades: PK-5Distance: 2.8 mi
- 3/10Jennings Middle SchoolGrades: 6-8Distance: 2.8 mi
- 3/10King High SchoolGrades: 9-12Distance: 1.6 mi
Schools provided by the listing agent
- Elementary: Robles-HB
- Middle: Jennings-HB
- High: King-HB
Source: Stellar MLS. This data may not be complete. We recommend contacting the local school district to confirm school assignments for this home.
Get a cash offer in 3 minutes
Find out how much your home could sell for in as little as 3 minutes with a no-obligation cash offer.
Estimated market value
$267,600
Get a cash offer in 3 minutes
Find out how much your home could sell for in as little as 3 minutes with a no-obligation cash offer.
Estimated market value
$267,600
- Florida
- Hillsborough County
- Tampa
- 33610
- 5903 LEOPARDSTOWN DRIVE
Nearby cities
Nearby neighborhoods
Nearby zip codes
Other Tampa Topics
