Skip main navigation
Sold for $490,000
  • $490,000

    5903 Meadow Rose, Elkridge, MD 21075

    3beds
    2,070sqft
    Townhouse
    Built in 1995
    2,248 Square Feet Lot
    $531,300 Zestimate®
    $237/sqft
    $2,936 Estimated rent

    Home value

    $531,300

    $505,000 - $558,000

    $2,936/mo

    Zestimate® history
    Loading
    Loading...

    Owner options

    List your home for rent

    $2,936/mo

    Rent Zestimate®

    Find your next renter with Zillow Rental Manager. Plus, with online applications, you can quickly screen prospective tenants – for free.

    Learn more

    $2,936/mo

    Rent Zestimate®

    Refinance and save

    $3,125/mo

    Est. payment

    Refinancing to a lower rate could help reduce your monthly payments and save thousands over the life of the loan.

    See today's rates

    $3,125/mo

    Est. payment

    Explore your selling options

    Work with a Zillow partner agent

    Leverage their expertise and Zillow's premium Showcase listings to get your home seen by more buyers.

    Get started

    List with your own agent

    Get your home in front of millions of buyers by listing it on Zillow.

    Learn how to do it

    Sell it yourself

    Take full control of how buyers see your home on Zillow by listing For Sale by Owner (FSBO).

    List your home

    What's special

    French doorsWalk-in closetLuxurious bathroomOpen floor planRefinished hardwood flooringStreet side parkingLong driveway
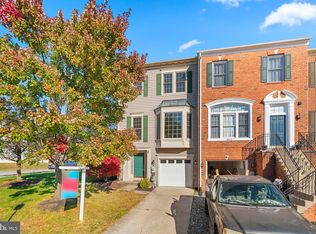
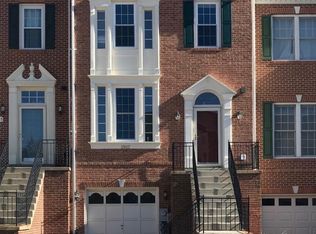
    This is the one you have been waiting for.. Beautiful 3 level garage townhouse in the highly coveted Lyndwood neighborhood. This colonial boasts an open floor plan with lots of lights. Newly refinished Hardwood Floor through out the main level. Modern kitchen with tall cabinets, stainless steel appliances, and granite countertops. Step out from the breakfast room through the french doors to a huge deck. The living room features hardwood flooring, and extra tall windows to make the space feel bright and cheerful. Upstairs you will find a spacious Primary Suite with walk-in closet and luxurious bathroom. The two other bedrooms and bathroom on this level will fulfill the needs of your growing family. Downstairs features a spacious recreations room with walk out to a brick patio beneath the deck. The garage and long driveway, along with street side parking has plenty of space for you and your guests. #New HVAC , New Kitchen Stove, Refinished Hardwood Flooring, Designer Mccormick Paint 2022. Includes Home Warranty until March 2026. Recently replaced HW Heater, Roof. This home is move in ready.

    Zillow last checked:

    Listing updated:

    Listed by:

    Jatinder Singh 301-476-0501,

    Invision Realty Inc.

    Bought with:

    MOTI SHIFERAW

    Keller Williams Capital Properties

    Source: Bright MLS,MLS#: MDHW2031652MLS Logo

    Facts & features

    Interior

    Bedrooms & bathrooms
    • Bedrooms: 3
    • Bathrooms: 3
    • Full bathrooms: 2
    • 1/2 bathrooms: 1
    • Main level bathrooms: 1
    Basement
    • Area: 0
    Heating
    • Forced Air, Natural Gas
    Cooling
    • Central Air, Electric
    Appliances
    • Included: Dishwasher, Disposal, Dryer, Exhaust Fan, Ice Maker, Microwave, Oven/Range - Electric, Refrigerator, Washer, Water Dispenser, Gas Water Heater
    • Laundry: Washer/Dryer Hookups Only
    Features
    • Dining Area, Breakfast Area, Primary Bath(s), Crown Molding, Upgraded Countertops, Vaulted Ceiling(s)
    • Basement: Exterior Entry,Finished
    • Has fireplace: No
    Interior area
    • Total structure area: 2,300
    • Total interior livable area: 2,070 sqft
    • Finished area above ground: 2,070
    • Finished area below ground: 0

    Property

    Parking
    • Parking features: Concrete, Off Street, Driveway
    • Has uncovered spaces: Yes
    Accessibility
    • Accessibility features: None
    Features
    • Levels: Three
    • Stories: 3
    • Pool features: None
    Lot
    • Size: 2,248 sqft
    Details
    • Additional structures: Above Grade, Below Grade
    • Parcel number: 1401269852
    • Zoning: A1
    • Special conditions: Standard

    Construction

    Type & style
    • Home type: Townhouse
    • Architectural style: Colonial
    • Property subtype: Townhouse
    Materials
    • Combination, Brick, Vinyl Siding
    • Foundation: Slab
    Condition
    • New construction: No
    • Year built: 1995
    Details
    • Builder name: NV Homes

    Utilities & green energy

    • Sewer: Public Sewer
    • Water: Public

    Community & neighborhood

    Location
    • Region: Elkridge
    • Subdivision: Lyndwood

    HOA & financial

    HOA
    • Has HOA: Yes
    • HOA fee: $45 monthly

    Other

    Other facts
    • Listing agreement: Exclusive Agency
    • Ownership: Fee Simple

    Price history

    DateEventPrice
    9/8/2023Sold$490,000+2.1%$237/sqft
    Source: Bright MLS #MDHW2031652 Report a problem
    8/16/2023Contingent$479,900$232/sqft
    Source: Bright MLS #MDHW2031652 Report a problem
    8/10/2023Listed for sale$479,900+20765.2%$232/sqft
    Source: Bright MLS #MDHW2031652 Report a problem
    7/3/2019Listing removed$2,300$1/sqft
    Source: Invision Realty Inc. #MDHW261572 Report a problem
    6/3/2019Price change$2,300-4.2%$1/sqft
    Source: Invision Realty Inc. #MDHW261572 Report a problem
    5/15/2019Listed for rent$2,400+4.3%$1/sqft
    Source: Invision Realty Inc. #MDHW261572 Report a problem
    8/6/2016Listing removed$2,300$1/sqft
    Source: Invision Realty Inc. #HW9677992 Report a problem
    1/31/2015Listing removed$2,300$1/sqft
    Source: Invision Realty Inc. #HW8516363 Report a problem
    12/10/2014Listed for rent$2,300$1/sqft
    Source: Invision Realty Inc. #HW8516363 Report a problem
    6/6/2014Sold$2,300-99.4%$1/sqft
    Source: Agent Provided Report a problem
    6/6/2014Listing removed$2,300$1/sqft
    Source: Invision Realty Inc. #HW8346408 Report a problem
    5/14/2014Listed for rent$2,300+4.8%$1/sqft
    Source: Invision Realty Inc. #HW8346408 Report a problem
    8/5/2013Listing removed$2,195$1/sqft
    Source: Continental Real Estate Group, Inc. Report a problem
    7/2/2013Price change$2,195-4.4%$1/sqft
    Source: Continental Real Estate Group Report a problem
    6/8/2013Price change$2,295-2.1%$1/sqft
    Source: Owner Report a problem
    6/4/2013Listed for rent$2,345$1/sqft
    Source: Owner Report a problem
    4/29/2005Sold$385,000+84.2%$186/sqft
    Source: Public Record Report a problem
    3/13/2001Sold$209,000+25.9%$101/sqft
    Source: Public Record Report a problem
    3/15/1999Sold$166,000+3.2%$80/sqft
    Source: Public Record Report a problem
    1/30/1996Sold$160,925$78/sqft
    Source: Public Record Report a problem

    Public tax history

    YearProperty taxesTax assessment
    2025-- $429,000 +6.4%
    2024$4,539 +6.9%$403,100 +6.9%
    2023$4,247 +2.1%$377,200
    2022$4,159 +2.2%$377,200 +4.3%
    2021$4,072 +2.2%$361,600 +2.2%
    2020$3,984 +0.5%$353,800
    2019$3,965 -7%$353,800 +1%
    2018$4,261 -17%$350,400 +0.5%
    2017$5,134 $348,700 +5.3%
    2016-- $331,233 +5.6%
    2015-- $313,767 +5.9%
    2014-- $296,300
    2013-- $296,300
    2012-- $296,300 -14.7%
    2011-- $347,300 0%
    2010-- $347,310
    2009-- $347,310 -8.7%
    2008-- $380,590 +16.2%
    2007-- $327,622 +19.3%
    2006-- $274,656 +23.9%
    2005-- $221,690 +9%
    2004-- $203,370 +9.9%
    2003-- $185,050 +11%
    2002-- $166,730 +0.8%
    2001-- $165,360 +152.1%
    2000-- $65,590

    Find assessor info on the county website

    Neighborhood: 21075

    Nearby schools

    GreatSchools rating
    Schools provided by the listing agent
    • District: Howard County Public School System

    Source: Bright MLS. This data may not be complete. We recommend contacting the local school district to confirm school assignments for this home.

    Get a cash offer in 3 minutes
    Find out how much your home could sell for in as little as 3 minutes with a no-obligation cash offer.
    Estimated market value
    $531,300
    Get a cash offer in 3 minutes
    Find out how much your home could sell for in as little as 3 minutes with a no-obligation cash offer.
    Estimated market value
    $531,300