Prepare to fall in love with this incredible retreat where luxury, comfort, and space come together beautifully! Nestled on a breathtaking park-like lot of over ¾ of an acre, this stunning 4-bedroom, 2.5 bath home offers the perfect blend of elegant entertaining and everyday family living. From the moment you enter, soaring cathedral ceilings and abundant natural light create a grand yet welcoming atmosphere. Rich hardwood flooring flows throughout the home, enhancing the warm and sophisticated design. The spacious family room opens effortlessly into the impressive chef’s kitchen featuring granite countertops, generous cabinetry, expansive prep space, and a sunny breakfast area overlooking the picturesque backyard. Step outside to the huge rear deck accented with landscape lighting, an entertainer’s dream and the perfect setting for summer gatherings, peaceful mornings, or relaxing evenings surrounded by nature. Upstairs, the luxurious primary suite offers vaulted ceilings, an airy light-filled feel, dual closets, and a spa-inspired private bath complete with double vanities and skylights. Three additional spacious bedrooms provide flexibility for family, guests, home office space, or recreation.
Complete with a huge garage, incredible outdoor space, and a seamless flow designed for both upscale entertaining and comfortable living, this exceptional property truly feels like home from the moment you arrive.
Sold for $385,000
$385,000
5903 Meadowood Ln, North Chesterfield, VA 23237
4beds
1,956sqft
Single Family Residence
Built in 1991
0.88 Acres Lot
$386,600 Zestimate®
$197/sqft
$2,666 Estimated rent
Home value
$386,600
$363,000 - $410,000
$2,666/mo
Zestimate® history
Owner options
List your home for rent
$2,666/mo
Rent Zestimate®
Find your next renter with Zillow Rental Manager. Plus, with online applications, you can quickly screen prospective tenants – for free.
$2,666/mo
Rent Zestimate®
Refinance and save
$2,306/mo
Est. payment
Refinancing to a lower rate could help reduce your monthly payments and save thousands over the life of the loan.
$2,306/mo
Est. payment
Explore your selling options
Work with a Zillow partner agent
Leverage their expertise and Zillow's premium Showcase listings to get your home seen by more buyers.
Get startedList with your own agent
Get your home in front of millions of buyers by listing it on Zillow.
Learn how to do itSell it yourself
Take full control of how buyers see your home on Zillow by listing For Sale by Owner (FSBO).
List your homeWhat's special
Zillow last checked:
Listing updated:
Listed by:
Nicole Diamond 804-677-8700,
NextHome Signature Properties
Bought with:
Carrie Akins, 0225255689
The Hogan Group Real Estate
Source: CVRMLS,MLS#: 2612786 Originating MLS: Central Virginia Regional MLS
Originating MLS: Central Virginia Regional MLSFacts & features
Interior
Bedrooms & bathrooms
- Bedrooms: 4
- Bathrooms: 3
- Full bathrooms: 2
- 1/2 bathrooms: 1
Primary bedroom
- Level: Second
- Dimensions: 0 x 0
Bedroom 2
- Level: Second
- Dimensions: 0 x 0
Bedroom 3
- Level: Second
- Dimensions: 0 x 0
Bedroom 4
- Level: Second
- Dimensions: 0 x 0
Dining room
- Description: Wood floors, Ample airy space
- Level: First
- Dimensions: 0 x 0
Family room
- Description: Entertaining, Media
- Level: First
- Dimensions: 0 x 0
Other
- Description: Tub & Shower
- Level: Second
Half bath
- Level: First
Kitchen
- Description: Chef's kitchen
- Level: First
- Dimensions: 0 x 0
Living room
- Description: Open concept, Hardwoods, Bright
- Level: First
- Dimensions: 0 x 0
Heating
- Forced Air, Natural Gas
Cooling
- Central Air, Electric
Appliances
- Included: Dryer, Dishwasher, Exhaust Fan, Disposal, Gas Water Heater, Microwave, Oven, Refrigerator, Stove, Washer
- Laundry: Washer Hookup, Dryer Hookup
Features
- Breakfast Area, Bay Window, Dining Area, Separate/Formal Dining Room, Double Vanity, Eat-in Kitchen, Fireplace, Granite Counters, High Speed Internet, Bath in Primary Bedroom, Pantry, Wired for Data, Walk-In Closet(s)
- Flooring: Partially Carpeted, Wood
- Basement: Crawl Space
- Attic: Pull Down Stairs
- Number of fireplaces: 1
- Fireplace features: Masonry, Wood Burning
Interior area
- Total interior livable area: 1,956 sqft
- Finished area above ground: 1,956
- Finished area below ground: 0
Property
Parking
- Total spaces: 2
- Parking features: Attached, Covered, Garage, Off Street
- Attached garage spaces: 2
Features
- Levels: Two
- Stories: 2
- Patio & porch: Rear Porch, Deck
- Pool features: None
- Fencing: Back Yard,Fenced
Lot
- Size: 0.88 Acres
- Features: Landscaped, Level, Wooded
Details
- Parcel number: 777660835000000
Construction
Type & style
- Home type: SingleFamily
- Architectural style: Transitional
- Property subtype: Single Family Residence
Materials
- Drywall, Frame, Hardboard, HardiPlank Type
- Roof: Shingle
Condition
- Resale
- New construction: No
- Year built: 1991
Utilities & green energy
- Sewer: Public Sewer
- Water: Public
Community & HOA
Community
- Security: Smoke Detector(s)
- Subdivision: Carters Run
Location
- Region: North Chesterfield
Financial & listing details
- Price per square foot: $197/sqft
- Tax assessed value: $346,900
- Annual tax amount: $3,018
- Date on market: 6/11/2026
- Ownership: Individuals
- Ownership type: Sole Proprietor
Price history
| Date | Event | Price |
|---|---|---|
| 6/18/2026 | Sold | $385,000-3.5%$197/sqft |
Source:  CVRMLS #2612786 Report a problem CVRMLS #2612786 Report a problem | ||
| 5/20/2026 | Pending sale | $399,000$204/sqft |
Source: CVRMLS #2612786 Report a problem | ||
| 5/20/2026 | Listed for sale | $399,000$204/sqft |
Source: CVRMLS #2612786 Report a problem | ||
| 5/20/2026 | Pending sale | $399,000$204/sqft |
Source: CVRMLS #2612786 Report a problem | ||
| 5/12/2026 | Listed for sale | $399,000+30.8%$204/sqft |
Source: CVRMLS #2612786 Report a problem | ||
| 6/7/2021 | Sold | $305,000+5.9%$156/sqft |
Source: CVRMLS #2111707 Report a problem | ||
| 5/4/2021 | Pending sale | $288,000$147/sqft |
Source:  Long & Foster Broker Feed #2111707 Report a problem Long & Foster Broker Feed #2111707 Report a problem | ||
| 4/29/2021 | Listed for sale | $288,000+19.3%$147/sqft |
Source: Long & Foster Broker Feed #2111707 Report a problem | ||
| 11/1/2018 | Sold | $241,450+1.5%$123/sqft |
Source: CVRMLS #1817872 Report a problem | ||
| 5/16/2018 | Listed for sale | $237,950+0.2%$122/sqft |
Source: ERA Woody Hogg & Assoc #1817872 Report a problem | ||
| 1/7/2018 | Listing removed | $237,500$121/sqft |
Source: RE/MAX COMMONWEALTH #1726027 Report a problem | ||
| 8/17/2017 | Price change | $237,500-1%$121/sqft |
Source: RE/MAX COMMONWEALTH #1726027 Report a problem | ||
| 7/15/2017 | Listed for sale | $240,000+10.3%$123/sqft |
Source: RE/MAX COMMONWEALTH #1726027 Report a problem | ||
| 11/7/2006 | Sold | $217,500+69.9%$111/sqft |
Source: Public Record Report a problem | ||
| 8/26/1999 | Sold | $128,000$65/sqft |
Source: Public Record Report a problem | ||
Public tax history
| Year | Property taxes | Tax assessment |
|---|---|---|
| 2025 | $3,018 +5.1% | $339,100 +6.2% |
| 2024 | $2,873 +5.8% | $319,200 +7% |
| 2023 | $2,715 +8% | $298,400 +9.2% |
| 2022 | $2,514 +11.9% | $273,300 +15.5% |
| 2021 | $2,248 +3.8% | $236,600 +3.8% |
| 2020 | $2,165 +2.1% | $227,900 +2.1% |
| 2019 | $2,121 -0.9% | $223,300 +1.5% |
| 2018 | $2,141 +8.5% | $220,100 +0.4% |
| 2017 | $1,974 | $219,200 +8% |
| 2016 | $1,974 +1.3% | $203,000 +1.3% |
| 2015 | $1,949 +2.9% | $200,400 +2.9% |
| 2014 | $1,894 | $194,700 -1.9% |
| 2013 | -- | $198,400 -2.2% |
| 2012 | -- | $202,900 -5.1% |
| 2011 | -- | $213,700 -3.2% |
| 2010 | -- | $220,700 -3.4% |
| 2009 | -- | $228,400 +1.8% |
| 2008 | -- | $224,400 +8.2% |
| 2007 | -- | $207,400 +29.7% |
| 2005 | -- | $159,900 +12.1% |
| 2004 | -- | $142,600 +3.6% |
| 2003 | -- | $137,600 +7.2% |
| 2002 | -- | $128,300 +1.2% |
| 2001 | -- | $126,800 |
Find assessor info on the county website
Neighborhood: 23237
Nearby homes
- $356,2004 bd2 ba1.7k sqft5901 Meadowood Ln, North Chesterfield, VA 23237Off Market
- $398,6004 bd3 ba2k sqft5905 Meadowood Ln, North Chesterfield, VA 23237Off Market
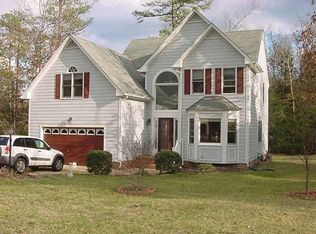
- $369,6004 bd2 ba1.8k sqft5904 Meadowood Ln, North Chesterfield, VA 23237Off Market
- $362,6003 bd3 ba1.8k sqft5811 Meadowood Ln, North Chesterfield, VA 23237Off Market

- $430,0005 bd4 ba2.2k sqft5907 Meadowood Ln, North Chesterfield, VA 23237Sold
- $447,0004 bd4 ba2.7k sqft5908 Meadowood Ln, North Chesterfield, VA 23237Off Market
- $4,500-- bd-- ba-- sqft10411 Hollyberry Dr, North Chesterfield, VA 23237Off Market
- $425,4004 bd3 ba2.4k sqft5809 Meadowood Ln, North Chesterfield, VA 23237Off Market
Nearby schools
GreatSchools rating
- 2/10Salem Church Elementary SchoolGrades: PK-5Distance: 0.9 mi
- 2/10Salem Church Middle SchoolGrades: 6-8Distance: 0.9 mi
- 3/10Lloyd C Bird High SchoolGrades: 9-12Distance: 1.2 mi
Schools provided by the listing agent
- Elementary: Salem
- Middle: Salem
- High: Bird
Source: CVRMLS. This data may not be complete. We recommend contacting the local school district to confirm school assignments for this home.
Get a cash offer in 3 minutes
Find out how much your home could sell for in as little as 3 minutes with a no-obligation cash offer.
Estimated market value
$386,600
Get a cash offer in 3 minutes
Find out how much your home could sell for in as little as 3 minutes with a no-obligation cash offer.
Estimated market value
$386,600
- Virginia
- Chesterfield County
- Bellwood
- 23237
- 5903 Meadowood Ln
Nearby cities
Nearby zip codes
Other Bellwood Topics
