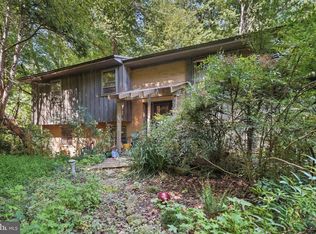
Coming Soon in Temple Hills, MD! Sitting on a spacious ½-acre lot, this home offers so much more than meets the eye! Featuring a fully finished basement, 2-car garage, a spacious sunroom currently used as a dining room, and plenty of room to make it your own.New roof + tons of potential in a great location! updated kitchen, flooring, both bathrooms Stay tuned for more details & photos!
Coming soon 09/17
$435,000
5903 Middleton Ln, Temple Hills, MD 20748
4beds
2,168sqft
Single Family Residence
Built in 1954
0.5 Acres Lot
$437,800 Zestimate®
$201/sqft
$-- HOA
What's special
- 4 days
- 67
- 9
Zillow last checked:
Listing updated:
Listed by:
Ivonne Leva 571-244-1834,
Samson Properties (571) 921-9755,
Listing Team: The Redstone Group
Source: Bright MLS,MLS#: MDPG2216860
Facts & features
Interior
Bedrooms & bathrooms
- Bedrooms: 4
- Bathrooms: 2
- Full bathrooms: 2
- Main level bathrooms: 1
- Main level bedrooms: 3
Basement
- Area: 984
Heating
- Forced Air, Natural Gas
Cooling
- Central Air, Ceiling Fan(s), Electric
Appliances
- Included: Dishwasher, Dryer, Microwave, Washer, Refrigerator, Disposal, Oven/Range - Electric, Range Hood, Ice Maker, Gas Water Heater
Features
- Kitchen - Table Space, Dining Area, Floor Plan - Traditional, Eat-in Kitchen, Dry Wall, Paneled Walls
- Flooring: Hardwood, Engineered Wood, Luxury Vinyl, Tile/Brick, Ceramic Tile, Wood
- Windows: Window Treatments
- Basement: Connecting Stairway,Rear Entrance,Sump Pump,Full,Exterior Entry,Windows,Space For Rooms
- Number of fireplaces: 1
Interior area
- Total structure area: 2,168
- Total interior livable area: 2,168 sqft
- Finished area above ground: 1,184
- Finished area below ground: 984
Property
Parking
- Total spaces: 2
- Parking features: Garage Door Opener, Off Street, Attached
- Attached garage spaces: 2
Accessibility
- Accessibility features: None
Features
- Levels: Two
- Stories: 2
- Pool features: None
Lot
- Size: 0.5 Acres
Details
- Additional structures: Above Grade, Below Grade
- Parcel number: 17060645374
- Zoning: RR
- Special conditions: Standard
Construction
Type & style
- Home type: SingleFamily
- Architectural style: Raised Ranch/Rambler
- Property subtype: Single Family Residence
Materials
- Brick
- Foundation: Slab
- Roof: Architectural Shingle
Condition
- New construction: No
- Year built: 1954
Utilities & green energy
- Sewer: Public Sewer
- Water: Public
Community & HOA
Community
- Security: Electric Alarm
- Subdivision: T B Middleton Farm
HOA
- Has HOA: No
Location
- Region: Temple Hills
Financial & listing details
- Price per square foot: $201/sqft
- Tax assessed value: $408,300
- Annual tax amount: $5,617
- Date on market: 9/17/2026
- Listing agreement: Exclusive Agency
- Ownership: Fee Simple
Estimated market value
$437,800
$412,000 - $464,000
$2,860/mo
Price history
| Date | Event | Price |
|---|---|---|
| 10/20/2015 | Sold | $235,000$108/sqft |
Source: Public Record Report a problem | ||
| 6/26/2015 | Sold | $235,000$108/sqft |
Source: Agent Provided Report a problem | ||
| 5/27/2015 | Pending sale | $235,000$108/sqft |
Source: Berkshire Hathaway HomeServices PenFed Realty #PG8637075 Report a problem | ||
| 5/15/2015 | Listed for sale | $235,000$108/sqft |
Source: Berkshire Hathaway HomeServices PenFed Realty #PG8637075 Report a problem | ||
Public tax history
| Year | Property taxes | Tax assessment |
|---|---|---|
| 2025 | $6,018 +55.6% | $378,067 +8.7% |
| 2024 | $3,868 +9.5% | $347,833 +9.5% |
| 2023 | $3,532 | $317,600 |
| 2022 | $3,532 +19% | $317,600 +19% |
| 2021 | $2,968 +10.5% | $266,933 +10.5% |
| 2020 | $2,687 -22.5% | $241,600 +3.6% |
| 2019 | $3,465 | $233,200 |
| 2018 | $3,465 +1.8% | $233,200 +1.8% |
| 2017 | $3,403 +0.2% | $229,000 +3.3% |
| 2016 | $3,395 | $221,667 +3.4% |
| 2015 | $3,395 | $214,333 +3.5% |
| 2014 | $3,395 | $207,000 |
| 2013 | -- | $207,000 |
| 2012 | -- | $207,000 -27% |
| 2011 | -- | $283,610 +2.9% |
| 2010 | -- | $275,490 +3% |
| 2009 | -- | $267,370 +3.1% |
| 2008 | -- | $259,250 +14.9% |
| 2007 | -- | $225,676 +17.5% |
| 2006 | -- | $192,103 +21.2% |
| 2005 | -- | $158,530 +3% |
| 2004 | -- | $153,892 |
| 2003 | -- | $153,892 +6.4% |
| 2002 | -- | $144,620 +0.1% |
| 2001 | -- | $144,510 |
Find assessor info on the county website
Monthly payment
Est. payment
Payment breakdown
Explore the cost of this home by adjusting the details. Changes won't be saved.Climate risks
Neighborhood: 20748
Nearby schools
Schools provided by the listing agent
- District: Prince George's County Public Schools
Source: Bright MLS. This data may not be complete. We recommend contacting the local school district to confirm school assignments for this home.