Skip main navigation
Closed
  • $264,500

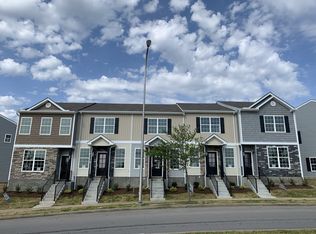
    5903 Monroe Xing Unit 29, Antioch, TN 37013

    2beds
    1,350sqft
    Zero Lot Line, Residential
    Built in 2020
    -- sqft lot
    $264,500 Zestimate®
    $196/sqft
    $1,830 Estimated rent

    Home value

    $264,500

    $251,000 - $278,000

    $1,830/mo

    Zestimate® history
    Loading
    Loading...

    Owner options

    List your home for rent

    $1,830/mo

    Rent Zestimate®

    Find your next renter with Zillow Rental Manager. Plus, with online applications, you can quickly screen prospective tenants – for free.

    Learn more

    $1,830/mo

    Rent Zestimate®

    Refinance and save

    $1,648/mo

    Est. payment

    Refinancing to a lower rate could help reduce your monthly payments and save thousands over the life of the loan.

    See today's rates

    $1,648/mo

    Est. payment

    Explore your selling options

    Work with a Zillow partner agent

    Leverage their expertise and Zillow's premium Showcase listings to get your home seen by more buyers.

    Get started

    List with your own agent

    Get your home in front of millions of buyers by listing it on Zillow.

    Learn how to do it

    Sell it yourself

    Take full control of how buyers see your home on Zillow by listing For Sale by Owner (FSBO).

    List your home

    What's special

    Move-In Ready, Quality built, technology ready townhome! Warm & inviting open concept plan featuring a home office, staggered cabinets, stainless steel appliances, GRANITE Counters & hardwood entry. Privacy Fenced Patio! This quiet community is walking distance of the new Mill Ridge Park, sidewalks throughout, dog park, & is minutes to I-24, shopping, & restaurants including the proposed new Tanger Outlet Mall. Ask about lender incentives.

    This property is off market, which means it's not currently listed for sale or rent on Zillow. This may be different from what's available on other websites or public sources.

    Zillow last checked:

    Listing updated:

    Listed by:

    Caleb Zinge 615-293-0991,

    SimpliHOM,

    Jennifer Cramer 813-407-7960,

    SimpliHOM

    Bought with:

    Sharlene Williams, 285584

    Lifestyles Realty

    Source: RealTracs MLS as distributed by MLS GRID,MLS#: 2184449MLS Logo

    Facts & features

    Interior

    Bedrooms & bathrooms
    • Bedrooms: 2
    • Bathrooms: 3
    • Full bathrooms: 2
    • 1/2 bathrooms: 1
    Bedroom 1
    • Area: 130 Square Feet
    • Dimensions: 10x13
    Bedroom 2
    • Features: Bath
    • Level: Bath
    • Area: 132 Square Feet
    • Dimensions: 11x12
    Dining room
    • Features: Combination
    • Level: Combination
    • Area: 108 Square Feet
    • Dimensions: 12x9
    Kitchen
    • Features: Pantry
    • Level: Pantry
    • Area: 143 Square Feet
    • Dimensions: 13x11
    Living room
    • Area: 187 Square Feet
    • Dimensions: 11x17
    Heating
    • Electric, Central
    Cooling
    • Electric, Central Air
    Appliances
    • Included: Dishwasher, Disposal, Microwave
    • Laundry: Utility Connection
    Features
    • Ceiling Fan(s), Extra Closets, Walk-In Closet(s)
    • Flooring: Carpet, Wood, Vinyl
    • Has fireplace: No
    Interior area
    • Total structure area: 1,350
    • Total interior livable area: 1,350 sqft
    • Finished area above ground: 1,350

    Property

    Parking
    • Total spaces: 2
    • Parking features: Assigned
    • Uncovered spaces: 2
    Features
    • Levels: Two
    • Stories: 2
    • Patio & porch: Patio
    • Fencing: Privacy
    Details
    • Parcel number: 163160D02900CO
    • Special conditions: Standard

    Construction

    Type & style
    • Home type: SingleFamily
    • Property subtype: Zero Lot Line, Residential
    Materials
    • Stone, Vinyl Siding
    Condition
    • New construction: Yes
    • Year built: 2020

    Utilities & green energy

    • Sewer: Public Sewer
    • Water: Public
    • Utilities for property: Electricity Available, Water Available, Underground Utilities

    Community & HOA

    Community
    • Security: Smoke Detector(s)
    • Subdivision: Centerview At Provincetown
    HOA
    • Has HOA: Yes
    • Amenities included: Playground, Underground Utilities
    • Services included: Maintenance Grounds, Sewer, Trash
    • HOA fee: $80 monthly
    • Second HOA fee: $450 one time
    Location
    • Region: Antioch

    Financial & listing details

    • Price per square foot: $196/sqft
    • Annual tax amount: $189
    • Date on market: 8/29/2020
    • Electric utility on property: Yes

    Price history

    DateEventPrice
    10/15/2020Sold$209,500$155/sqft
    Source: RealTracs MLS as distributed by MLS GRID #2184449 Report a problem

    Public tax history

    Tax history is unavailable.

    Neighborhood: Provincetown

    Nearby schools

    GreatSchools rating
    Schools provided by the listing agent
    • Elementary: Cane Ridge Elementary
    • Middle: Antioch Middle
    • High: Cane Ridge High School

    Source: RealTracs MLS as distributed by MLS GRID. This data may not be complete. We recommend contacting the local school district to confirm school assignments for this home.

    Get a cash offer in 3 minutes
    Find out how much your home could sell for in as little as 3 minutes with a no-obligation cash offer.
    Estimated market value
    $264,500
    Get a cash offer in 3 minutes
    Find out how much your home could sell for in as little as 3 minutes with a no-obligation cash offer.
    Estimated market value
    $264,500