Skip main navigation
Off market
  • $506,200

    5903 Mount Eagle Dr APT 1515, Alexandria, VA 22303

    2beds
    1,305sqft
    Condo
    Built in 1984
    -- sqft lot
    $506,200 Zestimate®
    $388/sqft
    $2,771 Estimated rent

    Home value

    $506,200

    $481,000 - $532,000

    $2,771/mo

    Zestimate® history
    Loading
    Loading...

    Owner options

    List your home for rent

    $2,771/mo

    Rent Zestimate®

    Find your next renter with Zillow Rental Manager. Plus, with online applications, you can quickly screen prospective tenants – for free.

    Learn more

    $2,771/mo

    Rent Zestimate®

    Refinance and save

    $3,859/mo

    Est. payment

    Refinancing to a lower rate could help reduce your monthly payments and save thousands over the life of the loan.

    See today's rates

    $3,859/mo

    Est. payment

    Explore your selling options

    Work with a Zillow partner agent

    Leverage their expertise and Zillow's premium Showcase listings to get your home seen by more buyers.

    Get started

    List with your own agent

    Get your home in front of millions of buyers by listing it on Zillow.

    Learn how to do it

    Sell it yourself

    Take full control of how buyers see your home on Zillow by listing For Sale by Owner (FSBO).

    List your home

    What's special

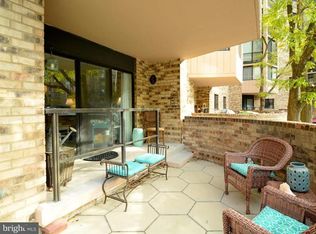
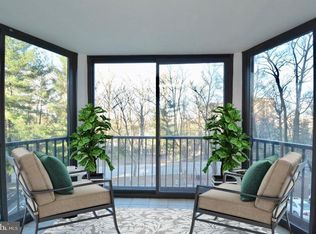
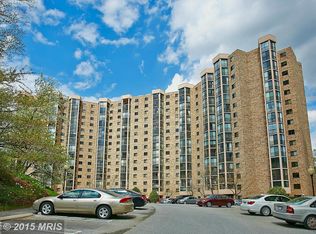
    NATURE LOVER'S CONDO IN THE CITY! The views from this 15th floor condominium are gorgeous, and so is the home itself! This custom-renovated suite is truly turn-key, featuring an open floor plan and custom kitchen, as well as crown molding throughout the living room and dining room. Terrific views of the resort-like pool and tennis courts will make you will feel like you are on a vacation, every day! This 2-bedroom, 2-full-bathroom, 1300+ sq. ft. unit features an all-season balcony, complete with a heated, porcelain-tiled floor, so you can enjoy the panoramic views year-round, of marvelous sunsets or the Bald Eagles as they fly by, ?seeming almost close enough to touch! THE KITCHEN is truly unique. It features an abundance of ceiling-high maple cabinets, granite counter tops with a wrap-around bar, and stainless-steel appliances all surrounded by beautiful slate tiles and wood beams. It brings the warmth of a lakefront cabin to a high-rise condo. To complete the theme, the LED under-cabinet lights shine on the custom glass tile ocean mosaic above the sink; a sight that will make you smile even when doing dishes! THE UPGRADES this home offers keep coming! Every window has been fitted with custom Japanese-style rice paper sliding panels. The flooring throughout the main living space, hallway, and bedrooms consists of top-end, Wilson-Art hand-scraped laminate planks, which provide the beauty of hardwood with none of the maintenance or fear of scratches. The master bathroom has been upgraded and features a Terra-Cotta-styled tile vanity top, encasing a stunning cobalt blue sink. An installed gallery hanging system in the living room makes it easy to change your wall art whenever you desire! And to make the home move-in-ready, it has recently been fully refreshed for its lucky new owner, including a brand new, never used, washer and dryer. GARAGE PARKING is included! This unit has an extra-large, sought after, dedicated garage parking spot on the B3 level (a $30, 000 value) as well as a dedicated secure storage area. ***** MONTEBELLO is the most beautiful, well-managed, and financially secure, condominium community in the DC area; never a special assessment due to excellent management. THE AMENITIES of Montebello are second to none, including: woodland walking trails through 37 private wooded acres; private shuttle to the nearby Huntington Metro Station and shopping centers; gated community with 24-7 monitored security; indoor and outdoor salt-water swimming pools; three tennis courts with a ball machine; modern fitness center; bowling alley; full-service restaurant with bar; convenience store; hair salon; game room; and community lounge for meetings and entertainment. (This is being fully renovated, making the amenities even more attractive.) The building includes a party room as well as a hobby room. SAFETY is a priority at Montebello. During the current pandemic, Montebello staff continue to work hard at keeping its residents safe and its track record is exemplary. The Montebello restaurant delivers meals and drinks directly to residential units, and the Montebello convenience store remains open. Free online community events are always happening, such as Art in Montebello Displays, Polymer Clay Class Online, Meet Your Neighbors on Zoom, and more! You can enjoy this all from your private oasis on a hill. Many come to Montebello for the convenience of lock-and-leave security, or the pet-friendly policies, or the many social opportunities. ***** COME SEE how Montebello and this lovely home may be right for you *****

    This property is not currently displayed as for sale or rent on Zillow. This may be different from what's on other websites or public sources.
    Facts & features

    Interior

    Bedrooms & bathrooms
    • Bedrooms: 2
    • Bathrooms: 2
    • Full bathrooms: 2
    Heating
    • Heat pump, Electric
    Appliances
    • Included: Dishwasher, Dryer, Garbage disposal, Microwave, Refrigerator, Washer
    Features
    • Flooring: Tile
    • Basement: None
    Interior area
    • Total interior livable area: 1,305 sqft

    Property

    Parking
    • Total spaces: 1
    • Parking features: Garage - Attached
    Features
    • Exterior features: Brick
    • Has view: Yes
    • View description: Territorial
    Details
    • Parcel number: 083331031515

    Construction

    Type & style
    • Home type: Condo
    Materials
    • brick
    • Roof: Built-up
    Condition
    • Year built: 1984

    Community & HOA

    HOA
    • Has HOA: Yes
    • HOA fee: $691 monthly
    Location
    • Region: Alexandria

    Financial & listing details

    • Price per square foot: $388/sqft
    • Tax assessed value: $479,350
    • Annual tax amount: $5,541

    Price history

    DateEventPrice
    2/3/2021Sold$438,500$336/sqft
    Source: Public Record Report a problem
    1/18/2021Pending sale$438,500$336/sqft
    Source: Weichert Realtors #VAFX1175072 Report a problem
    1/9/2021Listed for sale$438,500$336/sqft
    Source: Weichert Realtors #VAFX1175072 Report a problem

    Public tax history

    YearProperty taxesTax assessment
    2025$5,541 +8.8%$479,350 +9%
    2024$5,095 +5.7%$439,770 +3%
    2023$4,818 +2.6%$426,960 +4%
    2022$4,695 $410,540 +10.3%
    2021-- $372,370 +15%
    2020$3,832 +9.8%$323,800 +9.8%
    2019$3,491 $294,950
    2018$3,491 +1.9%$294,950
    2017$3,424 -1.7%$294,950 -1.9%
    2016$3,484 +7.8%$300,770 +3.9%
    2015$3,231 +0.2%$289,510
    2014$3,224 $289,510
    2013-- $289,510 +5.1%
    2012-- $275,490 -8%
    2011-- $299,450 -3%
    2010-- $308,710 -8%
    2009-- $335,550 -15%
    2008-- $394,760 -2.3%
    2007-- $403,880 +66.9%
    2003-- $241,935 +14%
    2002-- $212,225
    Find assessor info on the county website

    Neighborhood: 22303

    Nearby schools

    GreatSchools rating
    Schools provided by the listing agent
    • Elementary: CAMERON
    • Middle: TWAIN
    • High: EDISON
    • District: FAIRFAX COUNTY PUBLIC SCHOOLS

    Source: The MLS. This data may not be complete. We recommend contacting the local school district to confirm school assignments for this home.

    Get a cash offer in 3 minutes
    Find out how much your home could sell for in as little as 3 minutes with a no-obligation cash offer.
    Estimated market value
    $506,200
    Get a cash offer in 3 minutes
    Find out how much your home could sell for in as little as 3 minutes with a no-obligation cash offer.
    Estimated market value
    $506,200