Skip main navigation
Off market
  • $598,600

    5903 Mount Eagle Dr APT 214, Alexandria, VA 22303

    2beds
    1,525sqft
    Condo
    Built in 1984
    -- sqft lot
    $598,600 Zestimate®
    $393/sqft
    $3,245 Estimated rent

    Home value

    $598,600

    $569,000 - $629,000

    $3,245/mo

    Zestimate® history
    Loading
    Loading...

    Owner options

    List your home for rent

    $3,245/mo

    Rent Zestimate®

    Find your next renter with Zillow Rental Manager. Plus, with online applications, you can quickly screen prospective tenants – for free.

    Learn more

    $3,245/mo

    Rent Zestimate®

    Refinance and save

    $4,443/mo

    Est. payment

    Refinancing to a lower rate could help reduce your monthly payments and save thousands over the life of the loan.

    See today's rates

    $4,443/mo

    Est. payment

    Explore your selling options

    Work with a Zillow partner agent

    Leverage their expertise and Zillow's premium Showcase listings to get your home seen by more buyers.

    Get started

    List with your own agent

    Get your home in front of millions of buyers by listing it on Zillow.

    Learn how to do it

    Sell it yourself

    Take full control of how buyers see your home on Zillow by listing For Sale by Owner (FSBO).

    List your home

    What's special

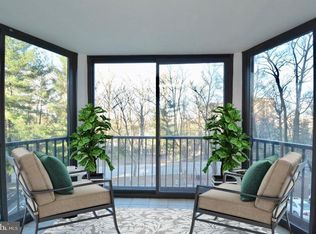
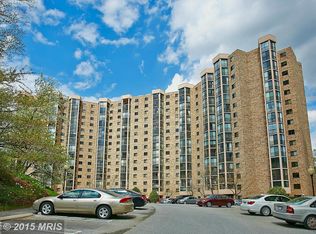
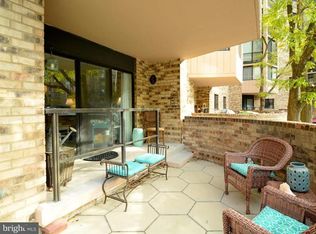
    **** ACTIVE/UNDER CONTRACT - BACKUP CONTRACTS WELCOME. **** Beautifully renovated H model, -- one of the most sought-after and versatile floor plans that Montebello offers with GARAGE PARKING. 1,525 square feet of living space, including 2-bedrooms, den or 3rd bedroom, and 2-full baths. PLUS, outdoor open-air balcony, the single-largest that Montebello offers! Many upgrades/improvements, including beautifully renovated kitchen and baths, plus many custom finishing touches. ENTRY FOYER: Welcoming, bright and spacious with convenient extra-large, double-mirrored coat closet. OUTDOOR OPEN-AIR BALCONY: Outdoor living space overlooking Montebellos valley-like woodlands receiving abundant sunshine, plus fall/winter views of the Alexandria City skyline and Masonic Temple! Has three access points, -- from the living room, primary/master bedroom, and 2nd bedroom. The single-largest balcony of all Montebello floor plans, -- with the added privacy of no views of neighboring units! LIVING ROOM: Extra spacious with plenty of wall-space for optimal placement of entertainment center and furniture, with direct access to outdoor balcony. DINING ROOM: Formal, separate dining room with recessed window area and plenty of wall space for placing buffet and China cabinet. Large enough to accommodate a table with seating for 8 to 10. KITCHEN: Beautifully renovated eat-in kitchen featuring granite countertops accented by classic subway tile glass backsplash, and mostly stainless-steel appliances. Very functional/practical layout, with lots of countertop space, cabinets, plus large walk-in pantry. PRIMARY/MASTER BEDROOM: Exceptionally spacious with two walk-in closets. Plenty of space for king-size bed, bedroom furniture, and sitting area, with private access to outdoor balcony. PRIMARY/MASTER BATHROOM: Completely renovated full bath with dressing area. Walk-in shower with floor-to-ceiling marble-like tiled walls and floors, and extra-tall vanity and upgraded lighting. 2nd BEDROOM: Exceptionally spacious with direct access to outdoor balcony, and extra-large double closet. FULL BATH #2: With tub/shower, marble-like tiled floors, extra-tall vanity and upgraded lighting. DEN OR 3RD BEDROOM: Conveniently located off living room with double-entry doors, and extra-large double closet. Ideal for home office, study, or guest bedroom. ADDITIONAL FEATURES, UPGRADES, AND IMPROVEMENTS: Beautiful Hardwood and marble-like tiled floors, plush carpet, and designer lighting. GARAGE PARKING SPACE CONVEYS: Not all units at Montebello offer garage parking. Valued at $30,000 to $35,000 when purchased separately. Parking space #110 on B1 level, building 5903. Plus, plenty of additional parking in parking lot. EXTRA STORAGE: Building 5903, Room #11, on B2 level. LAUNDRY: Washer and dryer in unit, -- PLUS, the building offers extra-large commercial washer/dryer for over-sized items. UTILITIES: Hot and cold water included in condo fee. Electricity billed separately. Verizon FIOS and Cox Cable are both available for internet, television, and landline telephone. ***** CLICK VIRTUAL TOUR ICON FOR 3-IN-1 VIRTUAL TOURS, -- including photos tour, "interactive" floor plan tour, and HD video tour! ***** ABOUT MONTEBELLO: A multi-generational community of about 2300 residents within the Alexandria-Washington metropolitan area. For this diverse community, Montebello offers amenities, activities and clubs for many interests. Montebello is an exceptional value. A gated community of 35 wooded-acres in a park-like setting. Amenities include FREE SHUTTLE or 5-minute WALK TO METRO, indoor/year-round salt-water swimming pool, outdoor swimming pool, state-of-the art FITNESS CENTER, tennis courts, bowling alley, walking/nature trails, picnic and grilling areas, playground, on-site restaurant cafe/bar, convenience store and more! ***** NEW COMMUNITY CENTER RENOVATION GRAND OPENING IN 2022! Live at Award-Winning Montebello, -- the area's premier condominium! *****

    This property is not currently displayed as for sale or rent on Zillow. This may be different from what's on other websites or public sources.

    Facts & features

    Interior

    Bedrooms & bathrooms
    • Bedrooms: 2
    • Bathrooms: 2
    • Full bathrooms: 2
    Heating
    • Heat pump, Electric
    Appliances
    • Included: Dishwasher, Dryer, Garbage disposal, Refrigerator, Washer
    Features
    • Flooring: Tile, Carpet, Hardwood
    • Basement: None
    Interior area
    • Total interior livable area: 1,525 sqft

    Property

    Features
    • Exterior features: Brick, Cement / Concrete
    • Has view: Yes
    • View description: Territorial
    Details
    • Parcel number: 083331030214

    Construction

    Type & style
    • Home type: Condo
    Materials
    • brick
    • Roof: Built-up
    Condition
    • Year built: 1984

    Community & HOA

    HOA
    • Has HOA: Yes
    • HOA fee: $691 monthly
    Location
    • Region: Alexandria

    Financial & listing details

    • Price per square foot: $393/sqft
    • Tax assessed value: $558,080
    • Annual tax amount: $6,451
    • Ownership: Condo

    Price history

    DateEventPrice
    7/29/2022Sold$549,500$360/sqft
    Source: Bright MLS #VAFX2073292 Report a problem
    6/23/2022Pending sale$549,500$360/sqft
    Source: RE/MAX International #VAFX2073292 Report a problem
    6/22/2022Contingent$549,500$360/sqft
    Source: Bright MLS #VAFX2073292 Report a problem
    6/3/2022Listed for sale$549,500$360/sqft
    Source: Bright MLS #VAFX2073292 Report a problem
    5/27/2022Listing removed--
    Source: Weichert Pro Report a problem
    5/17/2022Price change$549,500-2.7%$360/sqft
    Source: Bright MLS #VAFX2063040 Report a problem
    4/29/2022Price change$565,000-3.4%$370/sqft
    Source: Bright MLS #VAFX2063040 Report a problem
    4/19/2022Listed for sale$585,000+42.7%$384/sqft
    Source: Bright MLS #VAFX2063040 Report a problem
    3/6/2017Sold$410,000$269/sqft
    Source: Public Record Report a problem
    1/23/2017Pending sale$410,000$269/sqft
    Source: Weichert Realtors #FX9808534 Report a problem
    11/12/2016Listed for sale$410,000$269/sqft
    Source: Weichert REALTORS #FX9808534 Report a problem

    Public tax history

    YearProperty taxesTax assessment
    2025$6,451 +8.8%$558,080 +9%
    2024$5,932 +5.7%$512,000 +3%
    2023$5,610 +7.8%$497,090 +9.2%
    2022$5,205 $455,210
    2021-- $455,210 +4%
    2020$5,180 -2%$437,700 -2%
    2019$5,284 +25%$446,430 +25%
    2018$4,227 +1.9%$357,140
    2017$4,146 -1.7%$357,140 -1.9%
    2016$4,216 -0.3%$363,960 -4%
    2015$4,231 +0.2%$379,120
    2014$4,222 $379,120 +17%
    2013-- $324,030 +10%
    2012-- $294,570 -8%
    2011-- $320,190 -3%
    2010-- $330,090 -8%
    2009-- $358,790 -15%
    2008-- $422,110 +1.6%
    2007-- $415,260 +25.3%
    2003-- $331,380 +14%
    2002-- $290,685
    Find assessor info on the county website

    Neighborhood: 22303

    Nearby schools

    GreatSchools rating
    Schools provided by the listing agent
    • District: FAIRFAX COUNTY PUBLIC SCHOOLS

    Source: The MLS. This data may not be complete. We recommend contacting the local school district to confirm school assignments for this home.

    Get a cash offer in 3 minutes
    Find out how much your home could sell for in as little as 3 minutes with a no-obligation cash offer.
    Estimated market value
    $598,600
    Get a cash offer in 3 minutes
    Find out how much your home could sell for in as little as 3 minutes with a no-obligation cash offer.
    Estimated market value
    $598,600