Welcome to Montebello and this beautifully maintained one-bedroom/den with 1.5 bathrooms. The unit offers 1,045 sf of open concept living plus a charming glass, floor-to-ceiling enclosed balcony. The unit exudes ambience with a bright and airy design, calming color scheme, neutral carpet throughout and modern lighting fixtures. A walk-in shower gives another plus to this charming unit. It is move-in ready and totally available by mid-August. Schedule appointment with owner, and there is a SentriLock on the unit door.
Sold for $409,000
$409,000
5903 Mount Eagle Dr APT 303, Alexandria, VA 22303
1beds
1,045sqft
Condominium
Built in 1984
-- sqft lot
$419,900 Zestimate®
$391/sqft
$2,297 Estimated rent
Home value
$419,900
$395,000 - $449,000
$2,297/mo
Zestimate® history
Owner options
List your home for rent
$2,297/mo
Rent Zestimate®
Find your next renter with Zillow Rental Manager. Plus, with online applications, you can quickly screen prospective tenants – for free.
$2,297/mo
Rent Zestimate®
Refinance and save
$2,570/mo
Est. payment
Refinancing to a lower rate could help reduce your monthly payments and save thousands over the life of the loan.
$2,570/mo
Est. payment
Explore your selling options
Work with a Zillow partner agent
Leverage their expertise and Zillow's premium Showcase listings to get your home seen by more buyers.
Get startedList with your own agent
Get your home in front of millions of buyers by listing it on Zillow.
Learn how to do itSell it yourself
Take full control of how buyers see your home on Zillow by listing For Sale by Owner (FSBO).
List your homeWhat's special
Zillow last checked:
Listing updated:
Listed by:
Lois Delaney 703-216-7313,
Montebello Marketing, Inc.
Bought with:
LaGreta Dennis, BR40000174
TTR Sotheby's International Realty
Source: Bright MLS,MLS#: VAFX2258900
Facts & features
Interior
Bedrooms & bathrooms
- Bedrooms: 1
- Bathrooms: 2
- Full bathrooms: 1
- 1/2 bathrooms: 1
- Main level bathrooms: 2
- Main level bedrooms: 1
Rooms
- Room types: Bedroom 1, Bathroom 1, Half Bath
Bedroom 1
- Level: Main
Bedroom 1
- Level: Main
Bathroom 1
- Level: Main
Half bath
- Level: Main
Heating
- Heat Pump, Forced Air, Programmable Thermostat, Electric
Cooling
- Ceiling Fan(s), Central Air, Electric
Appliances
- Included: Microwave, Cooktop, Dishwasher, Disposal, Dryer, Exhaust Fan, Ice Maker, Oven, Oven/Range - Electric, Refrigerator, Gas Water Heater
- Laundry: In Basement, Common Area, Dryer In Unit, Washer In Unit, In Unit
Features
- Bathroom - Stall Shower, Bathroom - Walk-In Shower, Breakfast Area, Ceiling Fan(s), Flat, Open Floorplan, Formal/Separate Dining Room, Eat-in Kitchen, Kitchen - Table Space, Pantry, Walk-In Closet(s), Dry Wall
- Flooring: Carpet, Ceramic Tile
- Windows: Window Treatments
- Has basement: No
- Has fireplace: No
- Common walls with other units/homes: 2+ Common Walls
Interior area
- Total structure area: 1,045
- Total interior livable area: 1,045 sqft
- Finished area above ground: 1,045
- Finished area below ground: 0
Property
Parking
- Total spaces: 1
- Parking features: General Common Elements, Parking Lot
Accessibility
- Accessibility features: None
Features
- Levels: One
- Stories: 1
- Patio & porch: Enclosed
- Exterior features: Barbecue, Lighting, Lawn Sprinkler, Play Area, Play Equipment, Storage, Street Lights, Underground Lawn Sprinkler, Extensive Hardscape, Balcony
- Pool features: Community
- Spa features: Hot Tub
- Fencing: Chain Link,Full
- Has view: Yes
- View description: Courtyard, Garden
Details
- Additional structures: Above Grade, Below Grade
- Parcel number: 0833 31030303
- Zoning: 230
- Special conditions: Standard
- Other equipment: None
Construction
Type & style
- Home type: Condo
- Property subtype: Condominium
Materials
- Brick, Concrete
- Roof: Concrete
Condition
- Excellent
- New construction: No
- Year built: 1984
Details
- Builder model: C
- Builder name: IDI
Utilities & green energy
- Sewer: Public Sewer
- Water: Public
- Utilities for property: Cable Available, Electricity Available, Phone Available, Sewer Available, Water Available, Cable
Community & HOA
Community
- Features: Pool
- Security: 24 Hour Security, Exterior Cameras, Main Entrance Lock, Monitored, Security Gate, Smoke Detector(s)
- Condo and coop fee: $757 monthly
- Subdivision: Montebello Condo
HOA
- Has HOA: No
- Amenities included: Bar/Lounge, Beauty Salon, Cable TV, Convenience Store, Fax/Copying, Party Room, Meeting Room, Bowling Alley, Common Grounds, Community Center, Elevator(s), Fitness Center, Storage, Gated, Spa/Hot Tub, Jogging Path, Laundry, Picnic Area, Indoor Pool, Pool, Sauna, Security, Storage Bin, Tennis Court(s), Tot Lots/Playground, Transportation Service
- Services included: Bus Service, Common Area Maintenance, Custodial Services Maintenance, Maintenance Structure, Gas, Insurance, Maintenance Grounds, Pool(s), Recreation Facility, Reserve Funds, Road Maintenance, Sauna, Security, Sewer, Snow Removal, Trash, Water, Management, Pest Control
- HOA name: Montebello
Location
- Region: Alexandria
Financial & listing details
- Price per square foot: $391/sqft
- Tax assessed value: $361,740
- Annual tax amount: $4,792
- Date on market: 8/2/2025
- Listing agreement: Exclusive Right To Sell
- Listing terms: Cash,Conventional,FHA,FHLMC,VA Loan,FNMA
- Ownership: Condominium
- Road surface type: Black Top, Paved
Price history
| Date | Event | Price |
|---|---|---|
| 8/23/2025 | Pending sale | $409,000$391/sqft |
Source:  Bright MLS #VAFX2258900 Report a problem Bright MLS #VAFX2258900 Report a problem | ||
| 8/22/2025 | Sold | $409,000$391/sqft |
Source: Bright MLS #VAFX2258900 Report a problem | ||
| 8/20/2025 | Listed for sale | $409,000$391/sqft |
Source:  WMLS #BMTVAFX2258900 Report a problem WMLS #BMTVAFX2258900 Report a problem | ||
| 8/12/2025 | Contingent | $409,000$391/sqft |
Source: Bright MLS #VAFX2258900 Report a problem | ||
| 8/3/2025 | Listed for sale | $409,000+85.9%$391/sqft |
Source: Bright MLS #VAFX2258900 Report a problem | ||
| 6/23/2017 | Sold | $220,000+2.3%$211/sqft |
Source: Public Record Report a problem | ||
| 6/8/2017 | Pending sale | $215,000$206/sqft |
Source: Alexandria - Old Town #FX9947637 Report a problem | ||
| 5/15/2017 | Price change | $215,000-10.4%$206/sqft |
Source: Keller Williams Realty #FX9947637 Report a problem | ||
| 10/25/2016 | Listed for sale | $239,950-2.1%$230/sqft |
Source: District One Properties LLC. #FX9795437 Report a problem | ||
| 9/28/2009 | Sold | $245,000+2.1%$234/sqft |
Source: Public Record Report a problem | ||
| 7/30/2009 | Price change | $240,000-4%$230/sqft |
Source: Long & Foster Real Estate #FX7051599 Report a problem | ||
| 7/6/2009 | Price change | $250,000-10.4%$239/sqft |
Source: Long & Foster Real Estate #FX7051599 Report a problem | ||
| 6/13/2009 | Listed for sale | $279,000$267/sqft |
Source: Long & Foster Real Estate #FX7051599 Report a problem | ||
Public tax history
| Year | Property taxes | Tax assessment |
|---|---|---|
| 2025 | $4,182 +8.8% | $361,740 +9% |
| 2024 | $3,845 +10.9% | $331,870 +8% |
| 2023 | $3,468 +2.6% | $307,290 +4% |
| 2022 | $3,379 | $295,470 +10% |
| 2021 | -- | $268,610 +5% |
| 2020 | $3,028 +9.1% | $255,820 +9.1% |
| 2019 | $2,774 +7% | $234,420 +7% |
| 2018 | $2,593 +1.9% | $219,080 |
| 2017 | $2,544 -2.6% | $219,080 -2.8% |
| 2016 | $2,612 +3.8% | $225,490 |
| 2015 | $2,516 -1.8% | $225,490 -2% |
| 2014 | $2,563 | $230,170 +7.8% |
| 2013 | -- | $213,530 +7.1% |
| 2012 | -- | $199,370 -8% |
| 2011 | -- | $216,710 -3% |
| 2010 | -- | $223,410 -8% |
| 2009 | -- | $242,840 -15% |
| 2008 | -- | $285,690 -7.4% |
| 2007 | -- | $308,520 +66.8% |
| 2003 | -- | $184,935 +16.1% |
| 2002 | -- | $159,335 |
Find assessor info on the county website
Neighborhood: 22303
Nearby homes
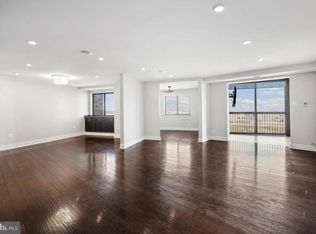
- $759,5002 bd2 ba1.5k sqft5903 Mount Eagle Dr APT 1604, Alexandria, VA 22303Sold
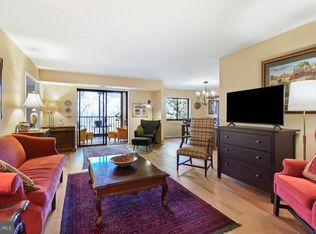
- $498,5002 bd2 ba1.1k sqft5903 Mount Eagle Dr APT 106, Alexandria, VA 22303Sold
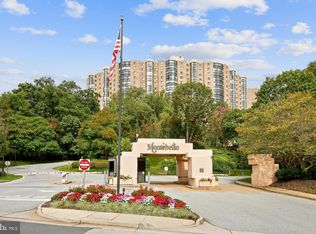
- $447,0002 bd2 ba1.1k sqft5903 Mount Eagle Dr APT 206, Alexandria, VA 22303Sold
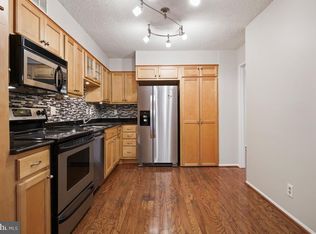
- $624,5003 bd2 ba1.6k sqft5903 Mount Eagle Dr APT 108, Alexandria, VA 22303Sold
- $825,0003 bd2 ba1.6k sqft5903 Mount Eagle Dr APT 308, Alexandria, VA 22303Sold
- $780,0003 bd2 ba1.6k sqft5903 Mount Eagle Dr APT 608, Alexandria, VA 22303Sold
- $750,0002 bd2 ba1.5k sqft5903 Mount Eagle Dr APT 1504, Alexandria, VA 22303Sold
- $549,5002 bd2 ba1.1k sqft5903 Mount Eagle Dr APT 310, Alexandria, VA 22303Sold
Nearby schools
GreatSchools rating
- 3/10Cameron Elementary SchoolGrades: PK-6Distance: 1.4 mi
- 7/10Twain Middle SchoolGrades: 7-8Distance: 2.5 mi
- 4/10Edison High SchoolGrades: 9-12Distance: 3.5 mi
Schools provided by the listing agent
- Elementary: Cameron
- Middle: Twain
- High: Edison
- District: Fairfax County Public Schools
Source: Bright MLS. This data may not be complete. We recommend contacting the local school district to confirm school assignments for this home.
Get a cash offer in 3 minutes
Find out how much your home could sell for in as little as 3 minutes with a no-obligation cash offer.
Estimated market value
$419,900
Get a cash offer in 3 minutes
Find out how much your home could sell for in as little as 3 minutes with a no-obligation cash offer.
Estimated market value
$419,900
- Virginia
- Fairfax County
- Huntington
- 22303
- 5903 Mount Eagle Dr Apartment 303
Nearby cities
Nearby zip codes
Other Huntington Topics
