Renovated 1BR + den or 2 bed (den has window & closet) with 1.5 baths and one of the building’s few premium garage spaces (#117). This oversized space, VALUED AT $30k, provides extra square footage, making parking and unloading effortless — and it’s steps from the elevator. These rare spots trade at a premium because they’re easier to use, safer for vehicles, and more convenient for groceries, luggage, and mobility needs. 2025 renovations include wide-plank natural wood–tone luxury vinyl flooring, new full-height shaker maple cabinetry, granite counters, sleek neutral backsplash, and newer kitchen appliances. Fully renovated baths, including a spa-style shower with tile surround and built-in bench. Another great feature of this condo is the enclosed porch off the living room — adding bright, flexible space with floor-to-ceiling windows for relaxing, plants, reading, or year-round enjoyment. Also included is a separate storage unit (full height, near the garage space). Well-managed community with strong reserves and resort-style amenities: restaurant, convenience store, bowling, game room, party rooms, hair salon, tennis, pickleball, indoor/outdoor pools, basketball, dog park, BBQ areas, playground, and EV charging. Fantastic location — short walk or shuttle to Huntington Metro, and quick access to Old Town, the Woodrow Wilson Bridge, shops, dining, and commuter routes.
Sold for $434,500
$434,500
5903 Mount Eagle Dr APT 511, Alexandria, VA 22303
2beds
1,045sqft
Condominium
Built in 1984
-- sqft lot
$436,300 Zestimate®
$416/sqft
$2,468 Estimated rent
Home value
$436,300
$410,000 - $462,000
$2,468/mo
Zestimate® history
Owner options
List your home for rent
$2,468/mo
Rent Zestimate®
Find your next renter with Zillow Rental Manager. Plus, with online applications, you can quickly screen prospective tenants – for free.
$2,468/mo
Rent Zestimate®
Refinance and save
$2,715/mo
Est. payment
Refinancing to a lower rate could help reduce your monthly payments and save thousands over the life of the loan.
$2,715/mo
Est. payment
Explore your selling options
Work with a Zillow partner agent
Leverage their expertise and Zillow's premium Showcase listings to get your home seen by more buyers.
Get startedList with your own agent
Get your home in front of millions of buyers by listing it on Zillow.
Learn how to do itSell it yourself
Take full control of how buyers see your home on Zillow by listing For Sale by Owner (FSBO).
List your homeWhat's special
Granite countersFully renovated bathsNewer kitchen appliancesFloor-to-ceiling windowsFull-height shaker maple cabinetrySleek neutral backsplash
Zillow last checked:
Listing updated:
Listed by:
Shirah Cohen 703-851-0545,
RLAH @properties
Bought with:
John Mentis, SP98360094
Long & Foster Real Estate, Inc.
Source: Bright MLS,MLS#: VAFX2287952
Facts & features
Interior
Bedrooms & bathrooms
- Bedrooms: 2
- Bathrooms: 2
- Full bathrooms: 1
- 1/2 bathrooms: 1
- Main level bathrooms: 2
- Main level bedrooms: 2
Rooms
- Room types: Living Room, Dining Room, Primary Bedroom, Sun/Florida Room
Primary bedroom
- Features: Flooring - Carpet
- Level: Main
- Area: 176 Square Feet
- Dimensions: 11 X 16
Dining room
- Features: Flooring - Carpet
- Level: Main
- Area: 96 Square Feet
- Dimensions: 12 X 8
Living room
- Features: Flooring - Carpet
- Level: Main
- Area: 240 Square Feet
- Dimensions: 12 X 20
Screened porch
- Level: Unspecified
Other
- Level: Lower
Heating
- Forced Air, Electric
Cooling
- Central Air, Electric
Appliances
- Included: Electric Water Heater
- Laundry: In Unit
Features
- Dining Area, Open Floorplan
- Has basement: No
- Has fireplace: No
Interior area
- Total structure area: 1,045
- Total interior livable area: 1,045 sqft
- Finished area above ground: 1,045
Property
Parking
- Total spaces: 2
- Parking features: Covered, Garage, Parking Lot
- Garage spaces: 1
Accessibility
- Accessibility features: Accessible Elevator Installed, Accessible Approach with Ramp
Features
- Levels: One
- Stories: 1
- Patio & porch: Screened Porch
- Pool features: Community
Details
- Additional structures: Above Grade
- Parcel number: 0833 31030511
- Zoning: 230
- Special conditions: Standard
Construction
Type & style
- Home type: Condo
- Architectural style: Traditional
- Property subtype: Condominium
- Attached to another structure: Yes
Materials
- Brick
Condition
- New construction: No
- Year built: 1984
Details
- Builder model: C MODEL
Utilities & green energy
- Sewer: Public Sewer
- Water: Public
Community & HOA
Community
- Features: Pool
- Condo and coop fee: $825 monthly
- Subdivision: Montebello
HOA
- Has HOA: No
- Amenities included: Bar/Lounge, Beauty Salon, Bike Trail, Billiard Room, Bowling Alley, Clubhouse, Common Grounds, Community Center, Convenience Store, Elevator(s), Fitness Center, Storage, Gated, Spa/Hot Tub, Jogging Path, Meeting Room, Party Room, Picnic Area, Indoor Pool, Pool, Security, Tennis Court(s), Transportation Service, Storage Bin, Tot Lots/Playground
- Services included: Custodial Services Maintenance, Maintenance Structure, Management, Insurance, Pool(s), Reserve Funds, Road Maintenance, Snow Removal, Trash, Water, Security
- HOA name: Montebello
Location
- Region: Alexandria
Financial & listing details
- Price per square foot: $416/sqft
- Tax assessed value: $364,450
- Annual tax amount: $4,823
- Date on market: 2/12/2026
- Listing agreement: Exclusive Right To Sell
- Ownership: Condominium
Price history
| Date | Event | Price |
|---|---|---|
| 4/21/2026 | Sold | $434,500$416/sqft |
Source:  Bright MLS #VAFX2287952 Report a problem Bright MLS #VAFX2287952 Report a problem | ||
| 3/11/2026 | Contingent | $434,500$416/sqft |
Source: Bright MLS #VAFX2287952 Report a problem | ||
| 2/12/2026 | Listed for sale | $434,500+75.9%$416/sqft |
Source: Bright MLS #VAFX2287952 Report a problem | ||
| 4/12/2010 | Sold | $247,000-1.2%$236/sqft |
Source: Public Record Report a problem | ||
| 2/12/2010 | Listed for sale | $249,900$239/sqft |
Source: Weichert Realtors #FX7255128 Report a problem | ||
Public tax history
| Year | Property taxes | Tax assessment |
|---|---|---|
| 2025 | $4,213 +8.8% | $364,450 +9% |
| 2024 | $3,874 +10.9% | $334,360 +8% |
| 2023 | $3,494 +2.6% | $309,590 +4% |
| 2022 | $3,404 | $297,680 +10% |
| 2021 | -- | $270,620 +5% |
| 2020 | $3,050 +9.3% | $257,730 +9.3% |
| 2019 | $2,791 +7% | $235,810 +7% |
| 2018 | $2,608 +1.9% | $220,380 |
| 2017 | $2,559 -2.6% | $220,380 -2.8% |
| 2016 | $2,628 +3.8% | $226,830 |
| 2015 | $2,531 -1.8% | $226,830 -2% |
| 2014 | $2,578 | $231,540 +7.8% |
| 2013 | -- | $214,800 +7.1% |
| 2012 | -- | $200,560 -8% |
| 2011 | -- | $218,000 -3% |
| 2010 | -- | $224,740 -8% |
| 2009 | -- | $244,280 -15% |
| 2008 | -- | $287,390 -7.4% |
| 2007 | -- | $310,220 +67.4% |
| 2003 | -- | $185,265 +14% |
| 2002 | -- | $162,515 |
Find assessor info on the county website
Neighborhood: 22303
Nearby homes
- $440,0002 bd2 ba1.1k sqft5903 Mount Eagle Dr APT 1401, Alexandria, VA 22303Sold
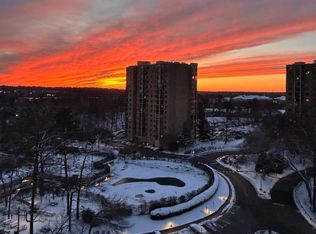
- $340,0001 bd1 ba850 sqft5904 Mount Eagle Dr APT 907, Alexandria, VA 22303Sold

- $334,5001 bd1 ba850 sqft5903 Mount Eagle Dr APT 707, Alexandria, VA 22303Sold

- $575,0002 bd2 ba1.1k sqft5903 Mount Eagle Dr APT 1206, Alexandria, VA 22303Sold

- $360,0002 bd2 ba1.1k sqft5901 Mount Eagle Dr APT 1216, Alexandria, VA 22303Sold
- $539,5002 bd2 ba1.1k sqft5901 Mount Eagle Dr APT 216, Alexandria, VA 22303Sold
- $459,5002 bd2 ba1.1k sqft5901 Mount Eagle Dr APT 716, Alexandria, VA 22303Sold
- $--1 bd1 ba850 sqft5905 Mount Eagle Dr SUITE 2, Alexandria, VA 22303Off Market
Nearby schools
GreatSchools rating
- 3/10Cameron Elementary SchoolGrades: PK-6Distance: 1.4 mi
- 7/10Twain Middle SchoolGrades: 7-8Distance: 2.4 mi
- 4/10Edison High SchoolGrades: 9-12Distance: 3.5 mi
Schools provided by the listing agent
- Elementary: Cameron
- Middle: Twain
- High: Edison
- District: Fairfax County Public Schools
Source: Bright MLS. This data may not be complete. We recommend contacting the local school district to confirm school assignments for this home.
Get a cash offer in 3 minutes
Find out how much your home could sell for in as little as 3 minutes with a no-obligation cash offer.
Estimated market value
$436,300
Get a cash offer in 3 minutes
Find out how much your home could sell for in as little as 3 minutes with a no-obligation cash offer.
Estimated market value
$436,300
- Virginia
- Fairfax County
- Huntington
- 22303
- 5903 Mount Eagle Dr Apartment 511
Nearby cities
Nearby zip codes
Other Huntington Topics
