Skip main navigation
Off market
  • $431,600

    5903 N 183rd St, Omaha, NE 68135

    4beds
    2,512sqft
    Single Family Residence
    Built in 2022
    9,975 Square Feet Lot
    $431,600 Zestimate®
    $172/sqft
    $2,979 Estimated rent

    Home value

    $431,600

    $410,000 - $453,000

    $2,979/mo

    Zestimate® history
    Loading
    Loading...

    Owner options

    List your home for rent

    $2,979/mo

    Rent Zestimate®

    Find your next renter with Zillow Rental Manager. Plus, with online applications, you can quickly screen prospective tenants – for free.

    Learn more

    $2,979/mo

    Rent Zestimate®

    Refinance and save

    $3,067/mo

    Est. payment

    Refinancing to a lower rate could help reduce your monthly payments and save thousands over the life of the loan.

    See today's rates

    $3,067/mo

    Est. payment

    Explore your selling options

    Work with a Zillow partner agent

    Leverage their expertise and Zillow's premium Showcase listings to get your home seen by more buyers.

    Get started

    List with your own agent

    Get your home in front of millions of buyers by listing it on Zillow.

    Learn how to do it

    Sell it yourself

    Take full control of how buyers see your home on Zillow by listing For Sale by Owner (FSBO).

    List your home

    What's special

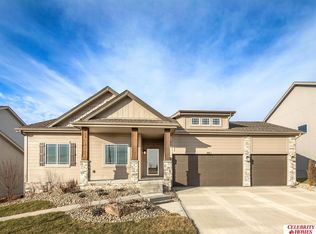
    Welcome to this stunning 4 bedroom, 3 bathroom ranch located in Woodbrook subdivision. With only 1 year of age, this home is practically brand new. As you enter, you'll be greeted by an open concept living area that features beautiful LVP floors and plenty of natural light. The kitchen has a stainless steel appliances. The dining area is perfect for entertaining guests or enjoying family meals together. The primary bedroom is located on the main level and includes a spacious en-suite bathroom with a double vanity and a walk-in shower. The remaining bedrooms are located on the upper level and share a full bathroom with a tub/shower combination. One of the highlights of this home is the beautiful walkout basement that leads to a large backyard. The basement also includes a bonus rec room area Additionally, the home includes a 3 car garage, providing plenty of storage space for your vehicles or outdoor equipment. Don't miss out on the opportunity to make this beautiful home yours!

    This property is off market, which means it's not currently listed for sale or rent on Zillow. This may be different from what's available on other websites or public sources.

    Zillow last checked:

    Listing updated:

    Listed by:

    Johnny Reyes 402-710-1596,

    NP Dodge RE Sales Inc 204Dodge,

    Bill Black 402-681-1576,

    NP Dodge RE Sales Inc 204Dodge

    Bought with:

    Pat Bittner, 960541

    BHHS Ambassador Real Estate

    Source: GPRMLS,MLS#: 22307408MLS Logo

    Facts & features

    Interior

    Bedrooms & bathrooms
    • Bedrooms: 4
    • Bathrooms: 3
    • Full bathrooms: 2
    • Partial bathrooms: 1
    • Main level bathrooms: 2
    Primary bedroom
    • Features: Wall/Wall Carpeting
    • Level: Main
    • Area: 146.53
    • Dimensions: 12.1 x 12.11
    Bedroom 2
    • Features: Wall/Wall Carpeting
    • Level: Main
    • Area: 107.06
    • Dimensions: 10.6 x 10.1
    Bedroom 3
    • Features: Wall/Wall Carpeting
    • Level: Main
    • Area: 107.06
    • Dimensions: 10.6 x 10.1
    Bedroom 4
    • Level: Basement
    • Area: 155.89
    • Dimensions: 11.9 x 13.1
    Primary bathroom
    • Features: Full
    Dining room
    • Features: Luxury Vinyl Plank
    • Level: Main
    • Area: 122
    • Dimensions: 12.2 x 10
    Family room
    • Features: Wall/Wall Carpeting
    • Level: Basement
    • Area: 428.4
    • Dimensions: 16.8 x 25.5
    Kitchen
    • Features: Luxury Vinyl Plank
    • Level: Main
    • Area: 126.88
    • Dimensions: 10.4 x 12.2
    Living room
    • Features: Wall/Wall Carpeting
    • Level: Main
    • Area: 238
    • Dimensions: 17 x 14
    Basement
    • Area: 1021
    Heating
    • Natural Gas, Forced Air
    Cooling
    • Central Air
    Appliances
    • Included: Range, Refrigerator, Washer, Dryer
    Features
    • Flooring: Carpet
    • Basement: Finished
    • Number of fireplaces: 2
    • Fireplace features: Electric
    Interior area
    • Total structure area: 2,512
    • Total interior livable area: 2,512 sqft
    • Finished area above ground: 1,491
    • Finished area below ground: 1,021

    Property

    Parking
    • Total spaces: 3
    • Parking features: Attached
    • Attached garage spaces: 3
    Features
    • Patio & porch: Deck
    • Fencing: None
    Lot
    • Size: 9,975 Square Feet
    • Dimensions: 139.08 x 72 x 139 x 72
    • Features: Up to 1/4 Acre.
    Details
    • Parcel number: 2542710938

    Construction

    Type & style
    • Home type: SingleFamily
    • Architectural style: Ranch
    • Property subtype: Single Family Residence
    Materials
    • Masonite
    • Foundation: Concrete Perimeter
    • Roof: Composition
    Condition
    • Not New and NOT a Model
    • New construction: No
    • Year built: 2022

    Utilities & green energy

    • Sewer: Public Sewer
    • Water: Public
    • Utilities for property: Natural Gas Available, Water Available, Sewer Available

    Community & HOA

    Community
    • Subdivision: Woodbrook
    HOA
    • Has HOA: Yes
    • HOA fee: $125 annually
    • HOA name: Woodbrook HOA
    Location
    • Region: Omaha

    Financial & listing details

    • Price per square foot: $172/sqft
    • Tax assessed value: $392,700
    • Annual tax amount: $555
    • Date on market: 4/13/2023
    • Listing terms: VA Loan,FHA,Conventional,Cash
    • Ownership: Fee Simple

    Price history

    DateEventPrice
    5/29/2026Listing removed$2,800$1/sqft
    Source: Zillow Rentals Report a problem
    5/23/2026Listing removed$435,000$173/sqft
    Source: BHHS broker feed #22610197 Report a problem
    5/18/2026Listed for rent$2,800$1/sqft
    Source: Zillow Rentals Report a problem
    4/16/2026Price change$435,000-1.1%$173/sqft
    Source: GPRMLS #22610197 Report a problem
    3/30/2026Price change$440,000-2.2%$175/sqft
    Source: GPRMLS #22603587 Report a problem
    3/9/2026Price change$450,000-4.3%$179/sqft
    Source: GPRMLS #22603587 Report a problem
    2/17/2026Price change$470,000-6%$187/sqft
    Source: GPRMLS #22603587 Report a problem
    2/6/2026Listed for sale$499,900+17.6%$199/sqft
    Source: GPRMLS #22603587 Report a problem
    6/30/2023Sold$425,000-2.3%$169/sqft
    Source: GPRMLS #22307408 Report a problem
    5/12/2023Pending sale$435,000$173/sqft
    Source: GPRMLS #22307408 Report a problem
    4/13/2023Listed for sale$435,000+33.4%$173/sqft
    Source: GPRMLS #22307408 Report a problem
    4/18/2022Sold$326,000-16%$130/sqft
    Source: Public Record Report a problem
    9/14/2021Sold$388,000+60.3%$154/sqft
    Source: Public Record Report a problem
    5/13/2021Sold$242,000$96/sqft
    Source: Public Record Report a problem

    Public tax history

    YearProperty taxesTax assessment
    2025$7,836 -2.3%$392,700
    2024$8,017 -2.5%$392,700 +22.5%
    2023$8,223 +640.3%$320,700 +701.8%
    2022$1,111 +49.7%$40,000 +51.5%
    2021$742 +132.3%$26,400 +133.6%
    2020$319 +782.2%$11,300 +769.2%
    2019$36 $1,300
    Find assessor info on the county website

    Neighborhood: Elkhorn

    Nearby schools

    GreatSchools rating
    Schools provided by the listing agent
    • Elementary: Woodbrook
    • Middle: Elkhorn North Ridge
    • High: Elkhorn North
    • District: Elkhorn

    Source: GPRMLS. This data may not be complete. We recommend contacting the local school district to confirm school assignments for this home.

    Get pre-qualified for a loan
    At Zillow Home Loans, we can pre-qualify you in as little as 5 minutes with no impact to your credit score.

    An equal housing lender. NMLS #10287.

    Sell for more on Zillow
    Get a Zillow Showcase℠ listing at no additional cost and you could sell for .
    $431,600
    2% more
    +$8,632
    With Zillow Showcase(estimated)
    $440,232