Skip main navigation
Sold for $535,000
  • $535,000

    5903 NE Oak Dr, Ankeny, IA 50021

    3beds
    2,000sqft
    Single Family Residence
    Built in 2023
    10,541 Square Feet Lot
    $545,300 Zestimate®
    $268/sqft
    $2,704 Estimated rent

    Home value

    $545,300

    $507,000 - $589,000

    $2,704/mo

    Zestimate® history
    Loading
    Loading...

    Owner options

    List your home for rent

    $2,704/mo

    Rent Zestimate®

    Find your next renter with Zillow Rental Manager. Plus, with online applications, you can quickly screen prospective tenants – for free.

    Learn more

    $2,704/mo

    Rent Zestimate®

    Refinance and save

    $3,664/mo

    Est. payment

    Refinancing to a lower rate could help reduce your monthly payments and save thousands over the life of the loan.

    See today's rates

    $3,664/mo

    Est. payment

    Explore your selling options

    Work with a Zillow partner agent

    Leverage their expertise and Zillow's premium Showcase listings to get your home seen by more buyers.

    Get started

    List with your own agent

    Get your home in front of millions of buyers by listing it on Zillow.

    Learn how to do it

    Sell it yourself

    Take full control of how buyers see your home on Zillow by listing For Sale by Owner (FSBO).

    List your home

    What's special

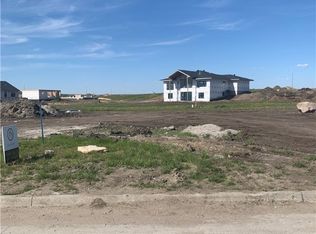
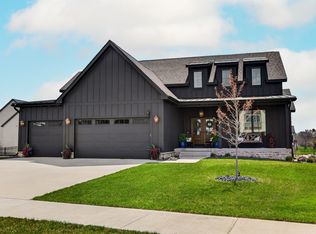
    Step in to this stunning 2 story by Caliber Homes. Located on a great lot in the Harvest Ridge development, this home will have you falling in love before you even step inside. Walking in you'll notice the amazing natural light shining through the entryway. Open floor plan with a gorgeous fireplace focal point, a perfect place to cozy up.Large kitchen island & custom walk-in pantry is an absolute dream. Dining space w/ beautiful windows overlooking the covered deck & backyard complete w/ irrigation. 2nd level master bedroom with tray ceiling + ensuite bath complete with dual vanities, private water closet & walk-in closet. 2 additional bedrooms sharing a thoughtfully designed Jack + Jill bathroom. Laundry room conveniently located on 2nd floor close to bedrooms for easy access. Lower Level ready to be completed with potential for 2nd family/rec room and 4th bedroom. Amazing location close to interstates & Ankeny conveniences. Beautiful custom like finishes, communication, service & attention to detail you’ll appreciate long after move in day.We have new inventory & would love to welcome you to the Caliber family. Whether you pick a custom or spec home, we have you & your family covered from in house architecture to professional designers that will guide you.Open enrollment to South Ankeny avail for all ages/classes per state law for those families that would like Ankeny school options.

    Zillow last checked:

    Listing updated:

    Listed by:

    Danielle Seifert (515)208-4220,

    RE/MAX Concepts,

    Kaylee Eichenberger 515-724-9794,

    RE/MAX Concepts

    Bought with:

    Danielle Seifert

    RE/MAX Concepts

    Source: DMMLS,MLS#: 685789MLS LogoOriginating MLS: Des Moines Area Association of REALTORS

    Facts & features

    Interior

    Bedrooms & bathrooms
    • Bedrooms: 3
    • Bathrooms: 3
    • Full bathrooms: 1
    • 3/4 bathrooms: 1
    • 1/2 bathrooms: 1
    Heating
    • Forced Air, Gas, Natural Gas
    Cooling
    • Central Air
    Appliances
    • Included: Dishwasher, Microwave, Refrigerator, Stove
    • Laundry: Upper Level
    Features
    • Dining Area
    • Flooring: Carpet
    • Basement: Finished
    • Number of fireplaces: 1
    • Fireplace features: Gas, Vented
    Interior area
    • Total structure area: 2,000
    • Total interior livable area: 2,000 sqft
    • Finished area below ground: 0

    Property

    Parking
    • Total spaces: 3
    • Parking features: Attached, Garage, Three Car Garage
    • Attached garage spaces: 3
    Features
    • Levels: Two
    • Stories: 2
    • Patio & porch: Covered, Deck
    • Exterior features: Deck, Sprinkler/Irrigation
    Lot
    • Size: 10,541 Square Feet
    • Features: Rectangular Lot
    Details
    • Parcel number: 18100394600008
    • Zoning: RES

    Construction

    Type & style
    • Home type: SingleFamily
    • Architectural style: Two Story
    • Property subtype: Single Family Residence
    Materials
    • Frame
    • Foundation: Poured
    • Roof: Asphalt,Shingle
    Condition
    • New Construction
    • New construction: Yes
    • Year built: 2023
    Details
    • Builder name: Caliber Homes

    Utilities & green energy

    • Sewer: Public Sewer
    • Water: Public

    Community & HOA

    HOA
    • Has HOA: Yes
    • HOA fee: $75 annually
    • HOA name: Harvest Ridge
    • Second HOA name: Stanbrough - Jeff Kilpatrick
    • Second HOA phone: 515-334-3345
    Location
    • Region: Ankeny

    Financial & listing details

    • Price per square foot: $268/sqft
    • Tax assessed value: $561,500
    • Annual tax amount: $6
    • Date on market: 11/21/2023
    • Cumulative days on market: 146 days
    • Listing terms: Cash,Conventional,VA Loan
    • Road surface type: Concrete

    Price history

    DateEventPrice
    5/31/2024Sold$535,000$268/sqft
    Source: DMMLS #685789 Report a problem
    4/15/2024Pending sale$535,000$268/sqft
    Source: DMMLS #685789 Report a problem
    11/21/2023Listed for sale$535,000+664.3%$268/sqft
    Source: DMMLS #685789 Report a problem
    11/18/2023Listing removed--
    Source: DMMLS #640150 Report a problem
    11/17/2022Listed for sale$70,000-12.5%$35/sqft
    Source: DMMLS #640150 Report a problem
    10/21/2022Listing removed--
    Source: RE/MAX Central Report a problem
    10/20/2021Listed for sale$80,000$40/sqft
    Source: DMMLS #640150 Report a problem

    Public tax history

    YearProperty taxesTax assessment
    2025$9,520 +158566.7%$561,500 +8.2%
    2024$6 -25%$518,900 +144038.9%
    2023$8 $360
    2022$8 $360
    2021$8 -20%$360
    2020$10 $360
    Find assessor info on the county website

    Neighborhood: 50021

    Nearby schools

    GreatSchools rating
    Schools provided by the listing agent
    • District: North Polk

    Source: DMMLS. This data may not be complete. We recommend contacting the local school district to confirm school assignments for this home.

    Get pre-qualified for a loan
    At Zillow Home Loans, we can pre-qualify you in as little as 5 minutes with no impact to your credit score.

    An equal housing lender. NMLS #10287.

    Sell for more on Zillow
    Get a Zillow Showcase℠ listing at no additional cost and you could sell for .
    $545,300
    2% more
    +$10,906
    With Zillow Showcase(estimated)
    $556,206