Mindful renovation with stunning new white oak flooring on the main level and fresh exterior and interior paint throughout. House has solar panels that keep the electricity bills way down and features an additional bonus space above the detached garage that could be turned into a private office or exercise room. Open kitchen with newer cabinets, new appliance credit with modern backsplash. Primary suite boasts new carpet and beautiful walk in shower with high end luxury tile choices. Renovated hall bathroom with mid century flair. Walk out basement features a new finished open area for games or second living area with a full bathroom on suite incase you want to make it a full guest quarters. Private fenced in lot with big deck off the back. Seller to replace the roof with 30 year composite shingles prior to closing. Is also open to other repairs. Owner/Agent
Electrical bill with solar has been less than $20 a month since ownership.
Sold
Price Unknown
5903 NW Harris Dr, Kansas City, MO 64152
4beds
2,044sqft
Single Family Residence
Built in 1973
9,601 Square Feet Lot
$334,200 Zestimate®
$--/sqft
$2,695 Estimated rent
Home value
$334,200
$304,000 - $368,000
$2,695/mo
Zestimate® history
Owner options
List your home for rent
$2,695/mo
Rent Zestimate®
Find your next renter with Zillow Rental Manager. Plus, with online applications, you can quickly screen prospective tenants – for free.
$2,695/mo
Rent Zestimate®
Refinance and save
$600/mo
Est. payment
Refinancing to a lower rate could help reduce your monthly payments and save thousands over the life of the loan.
$600/mo
Est. payment
Explore your selling options
Work with a Zillow partner agent
Leverage their expertise and Zillow's premium Showcase listings to get your home seen by more buyers.
Get startedList with your own agent
Get your home in front of millions of buyers by listing it on Zillow.
Learn how to do itSell it yourself
Take full control of how buyers see your home on Zillow by listing For Sale by Owner (FSBO).
List your homeWhat's special
Renovated hall bathroomPrivate fenced in lotWalk out basementNew finished open areaBeautiful walk in shower
Zillow last checked:
Listing updated:
Listed by:
Ashley Kendrick 816-699-7566,
Chartwell Realty LLC,
Olivia Huffaker 816-724-0157,
Chartwell Realty LLC
Bought with:
Stefanie Ward, WP-1708962
Keller Williams KC North
Source: Heartland MLS as distributed by MLS GRID,MLS#: 2480739
Facts & features
Interior
Bedrooms & bathrooms
- Bedrooms: 4
- Bathrooms: 3
- Full bathrooms: 3
Primary bedroom
- Features: Carpet, Ceiling Fan(s)
- Level: First
- Dimensions: 13 x 11
Bedroom 2
- Features: Carpet
- Level: First
- Dimensions: 13 x 9
Bedroom 3
- Features: Carpet
- Level: First
- Dimensions: 11 x 10
Bedroom 4
- Level: Basement
Den
- Level: Basement
Dining room
- Features: Wood Floor
- Level: First
- Dimensions: 11 x 9
Family room
- Features: Fireplace, Wood Floor
- Level: First
- Dimensions: 16 x 11
Kitchen
- Features: Ceiling Fan(s), Pantry, Wood Floor
- Level: First
- Dimensions: 12 x 11
Living room
- Features: Carpet
- Level: First
- Dimensions: 15 x 11
Recreation room
- Level: Basement
Heating
- Forced Air
Cooling
- Electric
Appliances
- Laundry: Lower Level, Main Level
Features
- Kitchen Island, In-Law Floorplan
- Flooring: Carpet, Tile, Wood
- Windows: Thermal Windows
- Basement: Basement BR,Finished,Garage Entrance,Walk-Out Access
- Number of fireplaces: 1
- Fireplace features: Family Room, Gas Starter, Masonry
Interior area
- Total structure area: 2,044
- Total interior livable area: 2,044 sqft
- Finished area above ground: 1,394
- Finished area below ground: 650
Property
Parking
- Total spaces: 2
- Parking features: Detached, Garage Faces Rear
- Garage spaces: 2
Features
- Patio & porch: Deck
- Fencing: Wood
Lot
- Size: 9,601 Square Feet
- Features: Other
Details
- Additional structures: Garage(s), Guest House, Outbuilding
- Parcel number: 208.027300002054000
Construction
Type & style
- Home type: SingleFamily
- Architectural style: Traditional
- Property subtype: Single Family Residence
Materials
- Board & Batten Siding, Wood Siding
- Roof: Composition
Condition
- Year built: 1973
Utilities & green energy
- Sewer: Public Sewer
- Water: Public
Green energy
- Energy generation: Solar
Community & HOA
Community
- Subdivision: Walnut Creek Acres
HOA
- Has HOA: Yes
- Amenities included: Clubhouse, Community Center, Other, Play Area, Pool, Tennis Court(s)
- Services included: No Amenities
- HOA fee: $600 annually
Location
- Region: Kansas City
Financial & listing details
- Tax assessed value: $202,679
- Annual tax amount: $2,872
- Date on market: 4/21/2024
- Listing terms: Cash,Conventional,FHA
- Exclusions: Fireplace
- Ownership: Investor
- Road surface type: Paved
Price history
| Date | Event | Price |
|---|---|---|
| 1/13/2025 | Sold | -- |
Source:  Heartland MLS as distributed by MLS GRID #2480739 Report a problem Heartland MLS as distributed by MLS GRID #2480739 Report a problem | ||
| 12/18/2024 | Pending sale | $325,000$159/sqft |
Source: Heartland MLS as distributed by MLS GRID #2480739 Report a problem | ||
| 12/4/2024 | Price change | $325,000-1.5%$159/sqft |
Source: Heartland MLS as distributed by MLS GRID #2480739 Report a problem | ||
| 11/25/2024 | Listed for sale | $330,000$161/sqft |
Source: Heartland MLS as distributed by MLS GRID #2480739 Report a problem | ||
| 11/5/2024 | Pending sale | $330,000$161/sqft |
Source: Heartland MLS as distributed by MLS GRID #2480739 Report a problem | ||
| 10/27/2024 | Price change | $330,000-2.7%$161/sqft |
Source: Heartland MLS as distributed by MLS GRID #2480739 Report a problem | ||
| 10/22/2024 | Listed for sale | $339,000$166/sqft |
Source: Heartland MLS as distributed by MLS GRID #2480739 Report a problem | ||
| 10/9/2024 | Pending sale | $339,000$166/sqft |
Source: Heartland MLS as distributed by MLS GRID #2480739 Report a problem | ||
| 10/6/2024 | Price change | $339,000-0.3%$166/sqft |
Source: Heartland MLS as distributed by MLS GRID #2480739 Report a problem | ||
| 9/10/2024 | Listed for sale | $340,000$166/sqft |
Source: Heartland MLS as distributed by MLS GRID #2480739 Report a problem | ||
| 8/1/2024 | Contingent | $340,000$166/sqft |
Source: Heartland MLS as distributed by MLS GRID #2480739 Report a problem | ||
| 7/31/2024 | Price change | $340,000-2.9%$166/sqft |
Source: Heartland MLS as distributed by MLS GRID #2480739 Report a problem | ||
| 7/8/2024 | Price change | $350,000-5.1%$171/sqft |
Source: Heartland MLS as distributed by MLS GRID #2480739 Report a problem | ||
| 5/9/2024 | Price change | $369,000-1.6%$181/sqft |
Source: Heartland MLS as distributed by MLS GRID #2480739 Report a problem | ||
| 4/26/2024 | Price change | $375,000-1.3%$183/sqft |
Source: Heartland MLS as distributed by MLS GRID #2480739 Report a problem | ||
| 4/21/2024 | Listed for sale | $379,900+72.7%$186/sqft |
Source: Heartland MLS as distributed by MLS GRID #2480739 Report a problem | ||
| 12/1/2023 | Sold | -- |
Source: Heartland MLS as distributed by MLS GRID #2463289 Report a problem | ||
| 11/16/2023 | Pending sale | $220,000$108/sqft |
Source: Heartland MLS as distributed by MLS GRID #2463289 Report a problem | ||
| 11/14/2023 | Price change | $220,000-21.4%$108/sqft |
Source: Heartland MLS as distributed by MLS GRID #2463289 Report a problem | ||
| 9/26/2023 | Listed for sale | $279,900$137/sqft |
Source: Owner Report a problem | ||
| 9/18/2023 | Pending sale | $279,900$137/sqft |
Source: Owner Report a problem | ||
| 9/10/2023 | Listed for sale | $279,900+96.4%$137/sqft |
Source: Owner Report a problem | ||
| 3/24/2021 | Listing removed | -- |
Source: Owner Report a problem | ||
| 9/19/2014 | Listing removed | $142,500$70/sqft |
Source: Owner Report a problem | ||
| 7/28/2014 | Listed for sale | $142,500$70/sqft |
Source: Owner Report a problem | ||
Public tax history
| Year | Property taxes | Tax assessment |
|---|---|---|
| 2025 | $3,210 +12.1% | $38,509 |
| 2024 | $2,865 -0.2% | $38,509 |
| 2023 | $2,872 +11.5% | $38,509 +12.9% |
| 2022 | $2,577 -0.4% | $34,109 |
| 2021 | $2,586 +8.2% | $34,109 +10.6% |
| 2020 | $2,390 | $30,835 +15.7% |
| 2018 | -- | $26,646 |
| 2017 | $2,082 -5.8% | $26,646 -4.2% |
| 2016 | $2,209 -0.5% | $27,814 |
| 2015 | $2,219 +29.5% | $27,814 +25.8% |
| 2013 | $1,713 | $22,114 |
| 2012 | -- | $22,114 |
| 2011 | -- | $22,114 |
| 2010 | -- | $22,114 |
| 2009 | -- | $22,114 |
Find assessor info on the county website
Neighborhood: 64152
Nearby homes
- $--4 bd3 ba2k sqft5905 NW Harris Dr, Kansas City, MO 64152Sold

- $272,8003 bd1 ba1.4k sqft11200 NW Walnut Creek Dr, Kansas City, MO 64152Off Market
- $310,4004 bd2 ba1.8k sqft5907 NW Harris Dr, Parkville, MO 64152Off Market

- $--4 bd2 ba1.6k sqft11108 NW Walnut Creek Dr, Parkville, MO 64152Sold
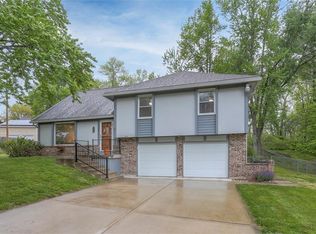
- $303,0004 bd3 ba1.2k sqft5902 NW Harris Dr, Kansas City, MO 64152Off Market
- $269,8003 bd2 ba1.2k sqft5900 NW Harris Dr, Kansas City, MO 64152Off Market
- $256,1003 bd1 ba1k sqft5904 NW Harris Dr, Kansas City, MO 64152Off Market
- $1,8453 bd3 ba1.6k sqft5906 NW Harris Dr, Kansas City, MO 64152For Rent
Nearby schools
GreatSchools rating
- 7/10Union Chapel Elementary SchoolGrades: K-5Distance: 2 mi
- 8/10Lakeview Middle SchoolGrades: 6-8Distance: 2.8 mi
- 8/10Park Hill South High SchoolGrades: 9-12Distance: 4.7 mi
Get a cash offer in 3 minutes
Find out how much your home could sell for in as little as 3 minutes with a no-obligation cash offer.
Estimated market value
$334,200
Get a cash offer in 3 minutes
Find out how much your home could sell for in as little as 3 minutes with a no-obligation cash offer.
Estimated market value
$334,200
- Missouri
- Platte County
- Kansas City
- 64152
- 5903 NW Harris Dr
Nearby cities
Nearby zip codes
Other Kansas City Topics
