Skip main navigation
Off market
  • $144,800

    5903 Park Ave, Memphis, TN 38119

    2beds
    1baths
    918sqft
    SingleFamily
    Built in 1968
    2,282 Square Feet Lot
    $144,800 Zestimate®
    $158/sqft
    $1,314 Estimated rent

    Home value

    $144,800

    $133,000 - $155,000

    $1,314/mo

    Zestimate® history
    Loading
    Loading...

    Owner options

    List your home for rent

    $1,314/mo

    Rent Zestimate®

    Find your next renter with Zillow Rental Manager. Plus, with online applications, you can quickly screen prospective tenants – for free.

    Learn more

    $1,314/mo

    Rent Zestimate®

    Refinance and save

    $957/mo

    Est. payment

    Refinancing to a lower rate could help reduce your monthly payments and save thousands over the life of the loan.

    See today's rates

    $957/mo

    Est. payment

    Explore your selling options

    Work with a Zillow partner agent

    Leverage their expertise and Zillow's premium Showcase listings to get your home seen by more buyers.

    Get started

    List with your own agent

    Get your home in front of millions of buyers by listing it on Zillow.

    Learn how to do it

    Sell it yourself

    Take full control of how buyers see your home on Zillow by listing For Sale by Owner (FSBO).

    List your home

    What's special

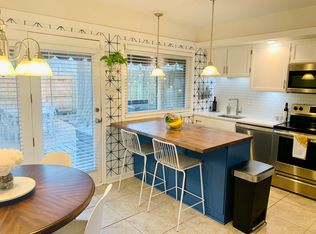
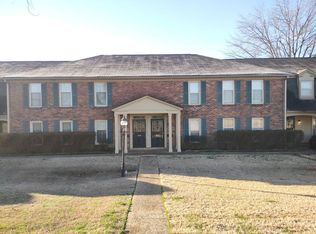
    5903 Park Ave. was built in 1968 with traditional/townhouse style, as a gated condominium community located in East Memphis, convenient to shopping, employment, restaurants, churches and more! This two bedroom, one and a half bath condo has been nicely updated to include a renovated eat-in kitchen, a dining room, an open living room, a half bath down, a laundry closet, both bedrooms and a full bathroom upstairs, a front porch, a rear patio and more! The living room is spacious and offers neutral paint, brand new composite wood flooring, and opens to the dining and kitchen spaces. There is a half bath off the living room, as well as the laundry closet. The front door in the living room leads you to the covered front porch. The renovated kitchen is adorable and includes new counter tops and ample cabinetry, a breakfast bar with new pendant lighting, a pantry, new black appliances (electric stove, built-in microwave, a dishwasher and disposal) and also features new composite wood floors. The dining room is open from the kitchen, and also features neutral paint, a chandelier, new composite wood floors, and has french doors that lead to the private patio. The master bedroom is located upstairs, is spacious, and offers neutral paint and carpet, ample closet space and windows, a ceiling fan, and is convenient to the full bathroom. The guest bedroom is also spacious, offers neutral paint and carpet, ample closet space, a ceiling fan and ample windows. The renovated full bath upstairs offers new ceramic floor tiles, neutral paint, a single vanity, a tub/shower, updated lighting and a linen closet. The 22x16 bricked patio is very private, is fully fenced, and leads from the kitchen/dining room space as well as to the parking area through it's single gate. The low monthly maintenance fee of $147. a month covers all exterior building insurance, common grounds maintenance, management fees, pool maintenance, the water portion of the utilities, and the termite contract. The complex is managed by Faith Management and the HOA is Chatham Village HOA. This private community is attractively wrought-iron fenced and coded, and offers an in-ground swimming pool, a Club House (that can be rented for special occasions), offers short-term rental units for homeowner's guests, a laundry area, storage areas, and covered parking, as well as guest parking. These units are HUD approved, so FHA purchasers are welcome! Call Paige today for your personal showing! 901.870.SOLD (7653).

    This property is off market, which means it's not currently listed for sale or rent on Zillow. This may be different from what's available on other websites or public sources.
    Facts & features

    Interior

    Bedrooms & bathrooms
    • Bedrooms: 2
    • Bathrooms: 1.5
    Heating
    • Other
    Cooling
    • Central
    Features
    • Has fireplace: Yes
    Interior area
    • Total interior livable area: 918 sqft

    Property

    Features
    • Exterior features: Brick
    Lot
    • Size: 2,282 Square Feet
    Details
    • Parcel number: 081004A00253

    Construction

    Type & style
    • Home type: SingleFamily
    Materials
    • masonry
    • Foundation: Masonry
    Condition
    • Year built: 1968

    Community & HOA

    Location
    • Region: Memphis

    Financial & listing details

    • Price per square foot: $158/sqft
    • Tax assessed value: $148,000
    • Annual tax amount: $1,950

    Price history

    DateEventPrice
    8/1/2019Sold$98,000+16.8%$107/sqft
    Source: Public Record Report a problem
    9/8/2017Sold$83,900+19.9%$91/sqft
    Source: Public Record Report a problem
    6/11/2012Sold$70,000-21.3%$76/sqft
    Source: Public Record Report a problem
    3/5/2012Listed for sale$89,000+27.1%$97/sqft
    Source: RealEstateShows.com #3241890 Report a problem
    3/16/2010Sold$70,000-14.6%$76/sqft
    Source: Public Record Report a problem
    6/15/2001Sold$82,000$89/sqft
    Source: Public Record Report a problem

    Public tax history

    YearProperty taxesTax assessment
    2025$1,950 +18.3%$37,000 +47.9%
    2024$1,648 +8.1%$25,025
    2023$1,524 $25,025
    2022-- $25,025
    2021-- $25,025 +33.6%
    2020$598 $18,725
    2019$598 -21.1%$18,725
    2018$758 -45.1%$18,725
    2017$1,382 +132.3%$18,725 +7%
    2016$595 +6.6%$17,500
    2014$558 $17,500
    2013-- $17,500
    2012-- $17,500
    2011-- $17,500 -17.2%
    2010-- $21,125
    2009-- $21,125 +9.3%
    2008-- $19,325
    2007-- $19,325
    2006-- $19,325
    2005-- $19,325 +10%
    2004-- $17,575
    2003-- $17,575
    2002-- $17,575
    2001-- $17,575 +13.8%
    2000-- $15,450
    Find assessor info on the county website

    Neighborhood: River Oaks-Kirby-Balmoral

    Nearby schools

    GreatSchools rating
    Schools provided by the listing agent
    • Elementary: K-5 ~ Ridgeway/Balmoral
    • Middle: 6-8 ~ Ridgeway
    • High: 9-12 ~ Ridgeway

    Source: The MLS. This data may not be complete. We recommend contacting the local school district to confirm school assignments for this home.

    Get pre-qualified for a loan
    At Zillow Home Loans, we can pre-qualify you in as little as 5 minutes with no impact to your credit score.

    An equal housing lender. NMLS #10287.

    Sell for more on Zillow
    Get a Zillow Showcase℠ listing at no additional cost and you could sell for .
    $144,800
    2% more
    +$2,896
    With Zillow Showcase(estimated)
    $147,696
