Welcome to this exquisite luxury estate, spanning over 6,000 square feet of opulent living space on an expansive oversized lot. Designed with unparalleled comfort and elegance in mind, this home boasts 6 lavish bedrooms and 7.5 meticulously appointed bathrooms. Each main floor bedroom features a private ensuite, ensuring utmost privacy and convenience, while the master suite offers an indulgent retreat with separate his and hers bathrooms. The heart of this magnificent home is the gourmet kitchen, a culinary masterpiece equipped with top-of-the-line appliances, custom cabinetry, and an oversized center island, perfect for hosting elegant gatherings. Expansive living and dining areas are adorned with high ceilings and elegant finishes, with a cozy fireplace in the sitting area that provides a tranquil view of the serene pool area. The versatile front room is an ideal space for receiving guests or enjoying quiet moments of musical inspiration. The outdoor space is a private paradise, featuring a beautifully appointed pool house with its bathroom, ideal for accommodating guests in style. The resort-style pool, accented by two stunning waterfalls, creates a serene oasis for relaxation. An outdoor kitchen sets the stage for exquisite alfresco dining experiences, while a cozy outdoor fireplace and a fire pit offer perfect spots for enchanting evenings under the stars. The expansive lot provides ample space for lush gardens, recreation, and serene outdoor enjoyment. Throughout the home, high-end finishes reflect superior craftsmanship, from the gleaming hardwood floors to the bespoke designer fixtures. This exceptional property seamlessly combines elegance, comfort, and unrivaled amenities, offering a lifestyle of unparalleled luxury. Contact us today to schedule a private showing and experience the magnificence of this extraordinary estate for yourself.
Sold
Price Unknown
5903 Quail Creek Dr, Tyler, TX 75703
6beds
6,740sqft
Single Family Residence
Built in 1974
-- sqft lot
$1,168,900 Zestimate®
$--/sqft
$3,214 Estimated rent
Home value
$1,168,900
$1.05M - $1.31M
$3,214/mo
Zestimate® history
Owner options
List your home for rent
$3,214/mo
Rent Zestimate®
Find your next renter with Zillow Rental Manager. Plus, with online applications, you can quickly screen prospective tenants – for free.
$3,214/mo
Rent Zestimate®
Refinance and save
Refinancing to a lower rate could help reduce your monthly payments and save thousands over the life of the loan.
Explore your selling options
Work with a Zillow partner agent
Leverage their expertise and Zillow's premium Showcase listings to get your home seen by more buyers.
Get startedList with your own agent
Get your home in front of millions of buyers by listing it on Zillow.
Learn how to do itSell it yourself
Take full control of how buyers see your home on Zillow by listing For Sale by Owner (FSBO).
List your homeWhat's special
Zillow last checked:
Listing updated:
Listed by:
Rebecca Burks 903-561-2600,
RE/MAX Professionals,
Michaela Burks 903-830-4278
Bought with:
Brad Newberry, TREC# 0526613
Source: GTARMLS,MLS#: 24006689
Facts & features
Interior
Bedrooms & bathrooms
- Bedrooms: 6
- Bathrooms: 8
- Full bathrooms: 7
- 1/2 bathrooms: 1
Rooms
- Room types: Separate Formal Living, Game Room, Family Room, Utility Room, Mother-in-Law Suite, 3 Living Areas
Primary bedroom
- Features: Master Bedroom Split, Sitting Area in Master
- Level: Main
Bathroom
- Features: Shower and Tub, Shower/Tub, Separate Dressing Areas, Double Lavatory, Separate Walk-In Closets
Dining room
- Features: Separate Formal Dining
Kitchen
- Features: Kitchen/Eating Combo, Breakfast Bar
Heating
- Central/Gas, Zoned
Cooling
- Central Electric, Zoned-3 or more
Appliances
- Included: Dishwasher, Disposal, Microwave, Refrigerator, Double Oven, Gas Cooktop, Gas Water Heater, 2 or more Water Heaters
Features
- Ceiling Fan(s), Vaulted Ceiling(s), Pantry, Kitchen Island
- Flooring: Carpet, Wood, Tile
- Windows: Blinds
- Has fireplace: Yes
- Fireplace features: Two or More
Interior area
- Total structure area: 6,740
- Total interior livable area: 6,740 sqft
Property
Parking
- Parking features: Garage Faces Rear, Door w/Opener w/Controls
- Has garage: Yes
- Has uncovered spaces: Yes
Features
- Levels: Two
- Stories: 2
- Patio & porch: Patio Open, Patio Covered, Porch
- Exterior features: Barbecue, Sprinkler System, Gutter(s), Outdoor Kitchen
- Pool features: Gunite, In Ground
- Fencing: Wood,Wrought Iron
Details
- Additional structures: Guest Quarters
- Parcel number: 150000101311004000
- Special conditions: None
Construction
Type & style
- Home type: SingleFamily
- Architectural style: Traditional
- Property subtype: Single Family Residence
Materials
- Brick and Stone
- Foundation: Slab
- Roof: Composition
Condition
- Year built: 1974
Details
- Warranty included: Yes
Utilities & green energy
- Sewer: Public Sewer
- Water: Public
- Utilities for property: Underground Utilities, Cable Connected, Cable Internet, Cable Available
Community & HOA
Community
- Security: Security Lights, Security System, Smoke Detector(s)
- Subdivision: Quail Creek
HOA
- Has HOA: No
Location
- Region: Tyler
Financial & listing details
- Tax assessed value: $997,762
- Annual tax amount: $16,185
- Date on market: 9/17/2025
- Listing terms: Conventional,Must Qualify,Cash
- Road surface type: Paved, All Weather Surface
Price history
| Date | Event | Price |
|---|---|---|
| 9/24/2024 | Sold | -- |
Source:  GTARMLS #24006689 Report a problem GTARMLS #24006689 Report a problem | ||
| 9/9/2024 | Pending sale | $1,199,000$178/sqft |
Source: NTREIS #20618393 Report a problem | ||
| 8/26/2024 | Contingent | $1,199,000$178/sqft |
Source: NTREIS #20618393 Report a problem | ||
| 8/26/2024 | Pending sale | $1,199,000$178/sqft |
Source: GTARMLS #24006689 Report a problem | ||
| 8/14/2024 | Price change | $1,199,000-2.1%$178/sqft |
Source: GTARMLS #24006689 Report a problem | ||
| 7/17/2024 | Price change | $1,225,000-2%$182/sqft |
Source: GTARMLS #24006689 Report a problem | ||
| 5/15/2024 | Listed for sale | $1,250,000+4.2%$185/sqft |
Source: GTARMLS #24006689 Report a problem | ||
| 2/21/2022 | Sold | -- |
Source: Agent Provided Report a problem | ||
| 1/25/2022 | Pending sale | $1,200,000$178/sqft |
Source:  RE/MAX International #10136376 Report a problem RE/MAX International #10136376 Report a problem | ||
| 1/25/2022 | Listing removed | $1,200,000$178/sqft |
Source: GTARMLS #10136376 Report a problem | ||
| 1/18/2022 | Pending sale | $1,200,000$178/sqft |
Source: GTARMLS #10136376 Report a problem | ||
| 12/15/2021 | Listed for sale | $1,200,000$178/sqft |
Source: GTARMLS #10136376 Report a problem | ||
| 12/8/2021 | Pending sale | $1,200,000$178/sqft |
Source: GTARMLS #10136376 Report a problem | ||
| 7/7/2021 | Listed for sale | $1,200,000+23.1%$178/sqft |
Source: RE/MAX International #14613835 Report a problem | ||
| 8/4/2020 | Listing removed | $975,000$145/sqft |
Source: RE/MAX Tyler #10112474 Report a problem | ||
| 2/18/2020 | Price change | $975,000-15.2%$145/sqft |
Source: RE/MAX Tyler #10112474 Report a problem | ||
| 8/19/2019 | Listed for sale | $1,150,000+46.5%$171/sqft |
Source: RE/MAX Tyler #10112474 Report a problem | ||
| 5/12/2008 | Listing removed | $785,000$116/sqft |
Source: Visual Tour #9964992 Report a problem | ||
| 4/28/2008 | Listed for sale | $785,000$116/sqft |
Source: Visual Tour #9964992 Report a problem | ||
Public tax history
| Year | Property taxes | Tax assessment |
|---|---|---|
| 2024 | $15,825 -3.6% | $997,762 -1.3% |
| 2023 | $16,410 +7.4% | $1,010,820 +7.8% |
| 2022 | $15,281 -0.5% | $937,680 +21.5% |
| 2021 | $15,356 -1.9% | $771,548 |
| 2020 | $15,661 -1.8% | $771,548 +0.1% |
| 2019 | $15,953 -4.1% | $770,493 -1.9% |
| 2018 | $16,640 +0.5% | $785,805 |
| 2017 | $16,551 +6.9% | $785,805 +4.9% |
| 2016 | $15,479 +1.8% | $749,187 +1.1% |
| 2015 | $15,203 | $740,818 |
| 2014 | $15,203 -0.7% | -- |
| 2013 | $15,303 +0.8% | -- |
| 2012 | $15,183 +0.5% | -- |
| 2011 | $15,115 | -- |
| 2010 | -- | $632,961 0% |
| 2009 | -- | $633,222 +26.3% |
| 2008 | -- | $501,200 +35.7% |
| 2007 | -- | $369,300 |
| 2006 | -- | $369,300 +2.5% |
| 2005 | -- | $360,400 +27.9% |
| 2004 | -- | $281,800 |
| 2003 | -- | $281,800 +0.6% |
| 2002 | -- | $280,000 |
| 2001 | -- | $280,000 +14.7% |
| 2000 | -- | $244,200 |
Find assessor info on the county website
Neighborhood: 75703
Nearby homes
- $481,6003 bd3 ba3.4k sqft5911 Quail Creek Dr, Tyler, TX 75703Off Market
- $557,0002 bd1 ba4.6k sqft5817 Quail Creek Dr, Tyler, TX 75703Off Market
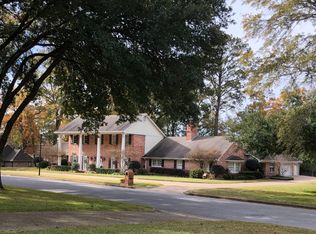
- $166,2984 bd3 ba2.6k sqft5818 Covey Ln, Tyler, TX 75703Off Market

- $430,300-- bd3 ba2.6k sqft5818 Covey Ln, Tyler, TX 75703Off Market
- $709,400-- bd3 ba4.7k sqft5912 Quail Creek Dr, Tyler, TX 75703Off Market
- $538,000-- bd3 ba2.8k sqft5919 Quail Creek Dr, Tyler, TX 75703Off Market
- $547,500-- bd3 ba3.3k sqft5816 Quail Creek Dr, Tyler, TX 75703Off Market
- $778,400-- bd3 ba3.2k sqft5910 Covey Ln, Tyler, TX 75703Off Market
Nearby schools
GreatSchools rating
- 6/10Rice Elementary SchoolGrades: PK-5Distance: 0.8 mi
- 6/10Hubbard Middle SchoolGrades: 6-8Distance: 1.2 mi
- 6/10Tyler Legacy High SchoolGrades: 9-12Distance: 1.1 mi
Schools provided by the listing agent
- Elementary: Rice
- Middle: Hubbard
- High: Tyler Legacy
Source: GTARMLS. This data may not be complete. We recommend contacting the local school district to confirm school assignments for this home.
Sell for more on Zillow
Get a Zillow Showcase℠ listing at no additional cost and you could sell for .
$1,168,900
2% more
+$23,378
With Zillow Showcase(estimated)
$1,192,278
- Texas
- Smith County
- Tyler
- 75703
- 5903 Quail Creek Dr
Nearby cities
Nearby neighborhoods
Nearby zip codes
Other Tyler Topics
