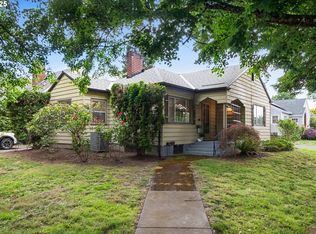
Don't miss this charming & classic bungalow on a corner lot in the heart of Westmoreland. This inviting home has been well maintained with refinished hardwood floors, freshly painted interior, brand new SS kitchen appliances, cedar lined closets, high end vinyl double pane windows, remodeled bathrooms with heated floors & sauna in basement! This 2 bed, 2 full bath home also offers a 3rd, non-conforming, bedroom in the lower level. Basement has outside entrance in the family room. Living room has a cozy wood burning FP. The dining room opens from living room leading to the kitchen with granite tiles and side door that exits to a small covered side deck that leads to the shared driveway. Both main floor bedrooms open to the back deck through sliding glass doors. Enjoy the privacy and peaceful environment of the enchanting back yard and stargaze in the hot tub at night! You will also find studio/bonus space in the finished converted garage. There is a side, automatic gate that leads to a long parking pad which can accommodate RV parking off of the street. Have your agent book a showing so you don't miss out on this Westmoreland gem!
Sold
$640,000
5903 SE 20th Ave, Portland, OR 97202
2beds
1,680sqft
Residential, Single Family Residence
Built in 1925
4,791 Square Feet Lot
$629,900 Zestimate®
$381/sqft
$2,850 Estimated rent
Home value
$629,900
$580,000 - $680,000
$2,850/mo
Zestimate® history
Owner options
List your home for rent
$2,850/mo
Rent Zestimate®
Find your next renter with Zillow Rental Manager. Plus, with online applications, you can quickly screen prospective tenants – for free.
$2,850/mo
Rent Zestimate®
Refinance and save
$4,269/mo
Est. payment
Refinancing to a lower rate could help reduce your monthly payments and save thousands over the life of the loan.
$4,269/mo
Est. payment
Explore your selling options
Work with a Zillow partner agent
Leverage their expertise and Zillow's premium Showcase listings to get your home seen by more buyers.
Get startedList with your own agent
Get your home in front of millions of buyers by listing it on Zillow.
Learn how to do itSell it yourself
Take full control of how buyers see your home on Zillow by listing For Sale by Owner (FSBO).
List your homeWhat's special
Cozy wood burning fpHot tubSauna in basementBack deckSmall covered side deckRv parkingFreshly painted interior
Zillow last checked:
Listing updated:
Listed by:
Joylene Swanberg moreland@windermere.com,
Windermere Realty Trust
Bought with:
Kimberly Minasian, 200503259
Neighbors Realty
Source: RMLS (OR),MLS#: 280993361
Facts & features
Interior
Bedrooms & bathrooms
- Bedrooms: 2
- Bathrooms: 2
- Full bathrooms: 2
- Main level bathrooms: 1
Rooms
- Room types: Sauna, Laundry, Bedroom 2, Dining Room, Family Room, Kitchen, Living Room, Primary Bedroom
Primary bedroom
- Features: Hardwood Floors, Sliding Doors
- Level: Main
Bedroom 2
- Features: Sliding Doors, Engineered Hardwood
- Level: Main
Dining room
- Features: Hardwood Floors
- Level: Main
Family room
- Features: Exterior Entry, Tile Floor
- Level: Lower
Kitchen
- Features: Dishwasher, Microwave, Builtin Oven, Granite, Tile Floor
- Level: Main
Living room
- Features: Fireplace, Hardwood Floors, Skylight
- Level: Main
Heating
- Ductless, Mini Split, Fireplace(s)
Cooling
- Wall Unit(s)
Appliances
- Included: Built In Oven, Cooktop, Dishwasher, Free-Standing Refrigerator, Microwave, Stainless Steel Appliance(s), Washer/Dryer, Electric Water Heater
- Laundry: Laundry Room
Features
- Central Vacuum, Granite, Tile
- Flooring: Engineered Hardwood, Hardwood, Heated Tile, Tile, Wood
- Doors: Sliding Doors
- Windows: Double Pane Windows, Vinyl Frames, Skylight(s)
- Basement: Finished,Full
- Number of fireplaces: 1
- Fireplace features: Wood Burning
Interior area
- Total structure area: 1,680
- Total interior livable area: 1,680 sqft
Property
Parking
- Total spaces: 1
- Parking features: Driveway, Off Street, RV Access/Parking, Converted Garage, Detached
- Garage spaces: 1
- Has uncovered spaces: Yes
Features
- Stories: 2
- Patio & porch: Deck, Porch
- Exterior features: Garden, Yard, Exterior Entry
- Has spa: Yes
- Spa features: Free Standing Hot Tub
- Fencing: Fenced
Lot
- Size: 4,791 Square Feet
- Features: Corner Lot, Level, SqFt 3000 to 4999
Details
- Additional structures: RVParking
- Parcel number: R194312
Construction
Type & style
- Home type: SingleFamily
- Architectural style: Bungalow
- Property subtype: Residential, Single Family Residence
Materials
- Stucco
- Foundation: Concrete Perimeter
- Roof: Composition
Condition
- Resale
- New construction: No
- Year built: 1925
Utilities & green energy
- Sewer: Public Sewer
- Water: Public
Community & HOA
HOA
- Has HOA: No
Location
- Region: Portland
Financial & listing details
- Price per square foot: $381/sqft
- Tax assessed value: $726,690
- Annual tax amount: $7,878
- Date on market: 4/18/2025
- Cumulative days on market: 2 days
- Listing terms: Cash,Conventional,FHA,VA Loan
- Road surface type: Paved
Price history
| Date | Event | Price |
|---|---|---|
| 5/9/2025 | Sold | $640,000+11.3%$381/sqft |
Source:  RMLS (OR) #280993361 Report a problem RMLS (OR) #280993361 Report a problem | ||
| 4/21/2025 | Pending sale | $575,000$342/sqft |
Source: RMLS (OR) #280993361 Report a problem | ||
| 4/18/2025 | Listed for sale | $575,000+46.5%$342/sqft |
Source: RMLS (OR) #280993361 Report a problem | ||
| 8/20/2008 | Sold | $392,500+101.3%$234/sqft |
Source: Public Record Report a problem | ||
| 12/21/2001 | Sold | $195,000$116/sqft |
Source: Public Record Report a problem | ||
Public tax history
| Year | Property taxes | Tax assessment |
|---|---|---|
| 2025 | $8,173 +3.7% | $303,310 +3% |
| 2024 | $7,879 +4% | $294,480 +3% |
| 2023 | $7,576 +2.2% | $285,910 +3% |
| 2022 | $7,412 +1.7% | $277,590 +3% |
| 2021 | $7,287 +12% | $269,510 +5.8% |
| 2020 | $6,508 +3.8% | $254,760 +3% |
| 2019 | $6,269 | $247,340 +3% |
| 2018 | $6,269 +3% | $240,140 +3% |
| 2017 | $6,085 +14% | $233,150 +3% |
| 2016 | $5,337 | $226,360 +3% |
| 2015 | $5,337 +2.7% | $219,770 +3% |
| 2014 | $5,197 +3.9% | $213,370 +3% |
| 2013 | $4,999 +10.5% | $207,160 +3% |
| 2012 | $4,523 +3.9% | $201,130 +3% |
| 2011 | $4,352 +5.4% | $195,280 +3% |
| 2010 | $4,130 +2.7% | $189,600 +3% |
| 2009 | $4,022 +27.4% | $184,080 +23.8% |
| 2008 | $3,158 +0.3% | $148,700 +3% |
| 2007 | $3,148 +11.4% | $144,370 +3% |
| 2006 | $2,827 +4.7% | $140,170 +3% |
| 2005 | $2,700 -8.2% | $136,090 +3% |
| 2004 | $2,941 +2.3% | $132,130 +3% |
| 2003 | $2,876 +8.9% | $128,290 +3% |
| 2002 | $2,641 +7.4% | $124,560 +6.1% |
| 2000 | $2,460 +7.6% | $117,420 +3% |
| 1999 | $2,287 | $114,000 |
Find assessor info on the county website
Neighborhood: Sellwood-Moreland
Nearby homes
- $510,6002 bd1 ba886 sqft5913 SE 20th Ave, Portland, OR 97202Off Market
- $784,9004 bd2 ba3.1k sqft5923 SE 20th Ave, Portland, OR 97202Off Market

- $488,6002 bd1 ba876 sqft5904 SE 19th Ave, Portland, OR 97202Off Market
- $459,9002 bd1 ba1.5k sqft1937 SE Knight St, Portland, OR 97202Sold
- $632,9001 bd1 ba550 sqft1923 SE Knight St #A, Portland, OR 97202Off Market
- $748,2003 bd2 ba2.2k sqft5914 SE 19th Ave, Portland, OR 97202Off Market
- $656,2003 bd1 ba1.6k sqft5904 SE 20th Ave, Portland, OR 97202Off Market
- $676,4003 bd2 ba1.7k sqft5931 SE 20th Ave, Portland, OR 97202Off Market
Nearby schools
GreatSchools rating
- 10/10Llewellyn Elementary SchoolGrades: K-5Distance: 0.4 mi
- 8/10Sellwood Middle SchoolGrades: 6-8Distance: 1.2 mi
- 7/10Cleveland High SchoolGrades: 9-12Distance: 1.3 mi
Schools provided by the listing agent
- Elementary: Llewellyn
- Middle: Sellwood
- High: Cleveland
Source: RMLS (OR). This data may not be complete. We recommend contacting the local school district to confirm school assignments for this home.
Get a cash offer in 3 minutes
Find out how much your home could sell for in as little as 3 minutes with a no-obligation cash offer.
Estimated market value
$629,900
Get a cash offer in 3 minutes
Find out how much your home could sell for in as little as 3 minutes with a no-obligation cash offer.
Estimated market value
$629,900
- Oregon
- Multnomah County
- Portland
- 97202
- Sellwood-Moreland
- 5903 SE 20th Ave
