Skip main navigation
Sold for $816,000
  • $816,000

    5903 Saint Pauls Blf, Brandywine, MD 20613

    5beds
    3,474sqft
    Single Family Residence
    Built in 2022
    0.34 Acres Lot
    $813,300 Zestimate®
    $235/sqft
    $4,756 Estimated rent

    Home value

    $813,300

    $773,000 - $854,000

    $4,756/mo

    Zestimate® history
    Loading
    Loading...

    Owner options

    List your home for rent

    $4,756/mo

    Rent Zestimate®

    Find your next renter with Zillow Rental Manager. Plus, with online applications, you can quickly screen prospective tenants – for free.

    Learn more

    $4,756/mo

    Rent Zestimate®

    Refinance and save

    $5,191/mo

    Est. payment

    Refinancing to a lower rate could help reduce your monthly payments and save thousands over the life of the loan.

    See today's rates

    $5,191/mo

    Est. payment

    Explore your selling options

    Work with a Zillow partner agent

    Leverage their expertise and Zillow's premium Showcase listings to get your home seen by more buyers.

    Get started

    List with your own agent

    Get your home in front of millions of buyers by listing it on Zillow.

    Learn how to do it

    Sell it yourself

    Take full control of how buyers see your home on Zillow by listing For Sale by Owner (FSBO).

    List your home

    What's special

    Large islandBrick frontMaster bedroomHuge private bedroomSpacious kitchenPrestigious waterfallQuiet living
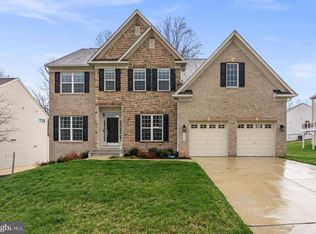
    It's a beauty and yes seller will pay up to $25,000 in closing, Come out and enjoy the waterfall as you pass through the gates of this prestigious tree lined community known as the "Villages of Savannah", in Brandywine, Md. This is where you will find your stunning new "move in ready" home. All three levels are beautifully finished, and consists of brick front and siding with five large bedrooms. It's only 2 years old, and located in a cul de sac for less traffic and quiet living. The large back yard is everything! Enter the home and admire the jazzy dining room on the left and living room on the right. Continue through the living room and there is a huge private bedroom with double doors on the main level with a full bath for fun living and no steps. It also has it's own air and heating system for maximum comfort. The main level also has a cozy family room with fireplace, located next to the spacious kitchen with tons of cabinet and a large island. The appliance are stainless steel, with gas stove top cooking and a convenient pantry. Upstairs you will find a huge master bedroom with his and her walk in closets, a spa bath with dual shower heads that will blow your mind. It also has a corner soaking tub. Yes, there is more, a gas fireplace in the master bedroom that only requires a flip of the switch. There are 3 more large bedrooms with walk in closets on the same floor and a hall bath. Want more? Did I say the laundry room is right outside of the master bedroom? Now let's take a walk downstairs to the fully finished basement and fall in love with your man cave. Easy commute from the beltway 495 to Branch Avenue to Moore's Road to Brandywine Road. Just minutes to several restaurants and tons of shopping . Call for more information or get out here! You will be glad you did! Sellers have found home of their choice. Remaining furniture will be removed prior to closing. More pics to come! Owner/agent.

    Zillow last checked:

    Listing updated:

    Listed by:

    Don Garris 240-606-6945,

    Trademark Realty, Inc

    Bought with:

    Marina Yousefian, 650553

    Long & Foster Real Estate, Inc.

    Source: Bright MLS,MLS#: MDPG2089066MLS Logo

    Facts & features

    Interior

    Bedrooms & bathrooms
    • Bedrooms: 5
    • Bathrooms: 4
    • Full bathrooms: 3
    • 1/2 bathrooms: 1
    • Main level bathrooms: 2
    • Main level bedrooms: 1
    Basement
    • Area: 0
    Heating
    • Forced Air, Natural Gas
    Cooling
    • Programmable Thermostat, Natural Gas
    Appliances
    • Included: Microwave, Built-In Range, Cooktop, Dishwasher, Disposal, Dryer, ENERGY STAR Qualified Washer, ENERGY STAR Qualified Refrigerator, Double Oven, Self Cleaning Oven, Six Burner Stove, Oven, Oven/Range - Gas, Stainless Steel Appliance(s), Washer, Water Heater, Gas Water Heater
    • Laundry: Upper Level, Washer In Unit, Dryer In Unit
    Features
    • Chair Railings, Crown Molding, Family Room Off Kitchen, Open Floorplan, Formal/Separate Dining Room, Kitchen Island, Recessed Lighting, Soaking Tub, Walk-In Closet(s), Dry Wall, Tray Ceiling(s)
    • Flooring: Carpet, Hardwood, Laminate, Vinyl
    • Doors: Storm Door(s)
    • Basement: Finished,Heated,Exterior Entry
    • Number of fireplaces: 2
    • Fireplace features: Glass Doors, Gas/Propane
    Interior area
    • Total structure area: 3,474
    • Total interior livable area: 3,474 sqft
    • Finished area above ground: 3,474
    • Finished area below ground: 0

    Property

    Parking
    • Total spaces: 3
    • Parking features: Garage Door Opener, Garage Faces Front, Attached, Driveway
    • Attached garage spaces: 3
    • Has uncovered spaces: Yes
    Accessibility
    • Accessibility features: 2+ Access Exits, Accessible Doors
    Features
    • Levels: Three
    • Stories: 3
    • Exterior features: Flood Lights, Sidewalks, Street Lights
    • Pool features: None
    Lot
    • Size: 0.34 Acres
    Details
    • Additional structures: Above Grade, Below Grade
    • Parcel number: 17113933462
    • Zoning: RR
    • Special conditions: Standard

    Construction

    Type & style
    • Home type: SingleFamily
    • Architectural style: Traditional
    • Property subtype: Single Family Residence
    Materials
    • Brick, Aluminum Siding
    • Foundation: Slab
    • Roof: Shingle
    Condition
    • New construction: No
    • Year built: 2022
    Details
    • Builder model: Razanno
    • Builder name: Mid-Atlantic

    Utilities & green energy

    • Sewer: Public Sewer
    • Water: Public
    • Utilities for property: Natural Gas Available, Electricity Available, Cable Connected, Phone Available, Sewer Available, Water Available

    Community & HOA

    Community
    • Subdivision: Villages Of Savannah
    HOA
    • Has HOA: Yes
    • Services included: All Ground Fee, Common Area Maintenance, Recreation Facility
    • HOA fee: $65 monthly
    • HOA name: BLACKISTONE
    Location
    • Region: Brandywine

    Financial & listing details

    • Price per square foot: $235/sqft
    • Tax assessed value: $694,800
    • Annual tax amount: $1,494
    • Date on market: 9/29/2023
    • Listing agreement: Exclusive Agency
    • Listing terms: Cash,Conventional,FHA,VA Loan
    • Ownership: Fee Simple

    Price history

    DateEventPrice
    5/2/2024Sold$816,000-3.9%$235/sqft
    Source: Bright MLS #MDPG2089066 Report a problem
    3/21/2024Pending sale$849,222$244/sqft
    Source: Bright MLS #MDPG2089066 Report a problem
    3/2/2024Price change$849,222+1.2%$244/sqft
    Source: Bright MLS #MDPG2089066 Report a problem
    1/27/2024Price change$839,555+2.5%$242/sqft
    Source: Bright MLS #MDPG2089066 Report a problem
    1/8/2024Price change$819,444-2.4%$236/sqft
    Source: Bright MLS #MDPG2089066 Report a problem
    11/8/2023Listed for sale$839,444-3.1%$242/sqft
    Source: Bright MLS #MDPG2089066 Report a problem
    10/29/2023Listing removed--
    Source: Bright MLS #MDPG2089066 Report a problem
    10/25/2023Price change$866,5550%$249/sqft
    Source: Bright MLS #MDPG2089066 Report a problem
    10/22/2023Price change$866,666-3.5%$249/sqft
    Source: Bright MLS #MDPG2089066 Report a problem
    9/29/2023Listed for sale$897,777+23.2%$258/sqft
    Source: Bright MLS #MDPG2089066 Report a problem
    4/20/2022Sold$728,671$210/sqft
    Source: Public Record Report a problem

    Public tax history

    YearProperty taxesTax assessment
    2025$379 -95.2%$779,100 +10.3%
    2024$7,853 +11.5%$706,233 +11.5%
    2023$7,043 +518.5%$633,367 +518.5%
    2022$1,139 +44.6%$102,400 +44.6%
    2021$787 +80.6%$70,800 +80.6%
    2020$436 +286%$39,200 +415.8%
    2019$113 $7,600
    2018$113 $7,600
    2017$113 +3.9%$7,600
    2016$109 $7,600 +11.8%
    2015$109 $6,800 +13.3%
    2014$109 $6,000 +15.4%
    2013-- $5,200 -31.6%
    2012-- $7,600
    2011-- $7,600 -17.2%
    2010-- $9,180 -34.7%
    2009-- $14,050 +9.8%
    2008-- $12,800
    Find assessor info on the county website

    Neighborhood: 20613

    Nearby schools

    GreatSchools rating
    Schools provided by the listing agent
    • Elementary: Brandywine
    • Middle: Gwynn Park
    • High: Gwynn Park
    • District: Prince George's County Public Schools

    Source: Bright MLS. This data may not be complete. We recommend contacting the local school district to confirm school assignments for this home.

    Get a cash offer in 3 minutes
    Find out how much your home could sell for in as little as 3 minutes with a no-obligation cash offer.
    Estimated market value
    $813,300
    Get a cash offer in 3 minutes
    Find out how much your home could sell for in as little as 3 minutes with a no-obligation cash offer.
    Estimated market value
    $813,300