Skip main navigation
Sold for $484,900
  • $484,900

    5903 Sugarbeet Place, Brighton, CO 80601

    3beds
    1,531sqft
    Single Family Residence
    Built in 2021
    7,405 Square Feet Lot
    $477,900 Zestimate®
    $317/sqft
    $2,669 Estimated rent

    Home value

    $477,900

    $454,000 - $502,000

    $2,669/mo

    Zestimate® history
    Loading
    Loading...

    Owner options

    List your home for rent

    $2,669/mo

    Rent Zestimate®

    Find your next renter with Zillow Rental Manager. Plus, with online applications, you can quickly screen prospective tenants – for free.

    Learn more

    $2,669/mo

    Rent Zestimate®

    Refinance and save

    $2,936/mo

    Est. payment

    Refinancing to a lower rate could help reduce your monthly payments and save thousands over the life of the loan.

    See today's rates

    $2,936/mo

    Est. payment

    Explore your selling options

    Work with a Zillow partner agent

    Leverage their expertise and Zillow's premium Showcase listings to get your home seen by more buyers.

    Get started

    List with your own agent

    Get your home in front of millions of buyers by listing it on Zillow.

    Learn how to do it

    Sell it yourself

    Take full control of how buyers see your home on Zillow by listing For Sale by Owner (FSBO).

    List your home

    What's special

    Gorgeous xeriscaped fenced backyardCovered patioPark viewsQuartz countertopsVinyl plank floorsLarge islandBeautiful cabinetry
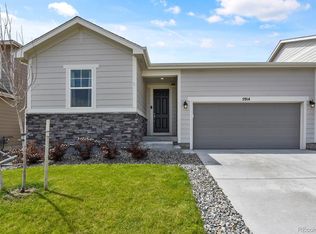
    Gorgeous main level living in Pierson Park! Model home condition on corner lot with park views! Open sun filled floor plan! Perfect for daily living and entertaining alike! Gorgeous xeriscaped fenced backyard featuring a covered patio with the bonus of pull down screens! Privacy in luxurious primary suite with walk in closet is across the main living space from the secondary bedrooms. Upgrades galore with beautiful cabinetry, quartz countertops and large island! Vinyl plank floors and upgraded 8' interior doors! Two secondary bedrooms with second full bathroom. Amazing one level living! Convenient location near grocery shopping and easy access to DIA! Absolutely turn key!

    Zillow last checked:

    Listing updated:

    Listed by:

    Karla Anderson 303-907-1848 karla@coloradohomerealty.com,

    Colorado Home Realty

    Bought with:

    Patrick Laurienti, 100052332

    Colorado Home Realty

    Source: REcolorado as distributed by MLS GRID,MLS#: 1919388MLS Logo

    Facts & features

    Interior

    Bedrooms & bathrooms
    • Bedrooms: 3
    • Bathrooms: 2
    • Full bathrooms: 1
    • 3/4 bathrooms: 1
    • Main level bathrooms: 2
    • Main level bedrooms: 3
    Primary bedroom
    • Description: Walk In Closet
    • Level: Main
    Bedroom
    • Description: Bedroom #2
    • Level: Main
    Bedroom
    • Description: Bedroom #3
    • Level: Main
    Primary bathroom
    • Description: Dual Sinks
    • Level: Main
    Bathroom
    • Description: Vinyl Plank Flooring
    • Level: Main
    Dining room
    • Description: Part Of Great Room Area
    • Level: Main
    Kitchen
    • Description: Island, Refrigerator Included, Quartz
    • Level: Main
    Laundry
    • Description: Separate Laundry Room
    • Level: Main
    Living room
    • Description: Part Of Great Room Area
    • Level: Main
    Heating
    • Forced Air
    Cooling
    • Central Air
    Appliances
    • Included: Dishwasher, Disposal, Microwave, Refrigerator, Self Cleaning Oven
    • Laundry: In Unit
    Features
    • Ceiling Fan(s), Eat-in Kitchen, Entrance Foyer, High Ceilings, High Speed Internet, Kitchen Island, No Stairs, Open Floorplan, Pantry, Primary Suite, Quartz Counters, Radon Mitigation System, Smoke Free, Walk-In Closet(s), Wired for Data
    • Flooring: Carpet, Vinyl
    • Windows: Double Pane Windows, Window Coverings, Window Treatments
    • Basement: Crawl Space
    Interior area
    • Total structure area: 1,531
    • Total interior livable area: 1,531 sqft
    • Finished area above ground: 1,531

    Property

    Parking
    • Total spaces: 2
    • Parking features: Garage - Attached
    • Attached garage spaces: 2
    Features
    • Levels: One
    • Stories: 1
    • Patio & porch: Covered, Front Porch, Patio
    • Exterior features: Private Yard
    • Fencing: Full
    Lot
    • Size: 7,405 sqft
    • Features: Corner Lot, Landscaped
    Details
    • Parcel number: R0196618
    • Special conditions: Standard

    Construction

    Type & style
    • Home type: SingleFamily
    • Architectural style: Traditional
    • Property subtype: Single Family Residence
    Materials
    • Brick, Frame, Wood Siding
    • Foundation: Concrete Perimeter
    • Roof: Composition
    Condition
    • Updated/Remodeled
    • Year built: 2021
    Details
    • Builder model: ONYX
    • Builder name: Richfield Homes

    Utilities & green energy

    • Sewer: Public Sewer
    • Water: Public

    Community & neighborhood

    Security
    • Security features: Carbon Monoxide Detector(s), Smoke Detector(s)
    Location
    • Region: Brighton
    • Subdivision: Brighton East Farms

    HOA & financial

    HOA
    • Has HOA: Yes
    • HOA fee: $60 monthly
    • Amenities included: Park, Playground
    • Services included: Recycling, Trash
    • Association name: Homestead Management
    • Association phone: 303-457-1444

    Other

    Other facts
    • Listing terms: Cash,Conventional,FHA,Other
    • Ownership: Individual

    Price history

    DateEventPrice
    2/13/2024Sold$484,900$317/sqft
    Source: REcolorado as distributed by MLS GRID #1919388 Report a problem
    1/19/2024Pending sale$484,900$317/sqft
    Source: REcolorado as distributed by MLS GRID #1919388 Report a problem
    10/5/2023Listed for sale$484,900+12.2%$317/sqft
    Source: REcolorado as distributed by MLS GRID #1919388 Report a problem
    4/28/2021Sold$432,200$282/sqft
    Source: Public Record Report a problem

    Public tax history

    YearProperty taxesTax assessment
    2025$5,322 +0.1%$30,940 -13.7%
    2024$5,318 +19.9%$35,850
    2023$4,436 +44.4%$35,850 +36.5%
    2022$3,072 $26,270 +37.3%
    2021-- $19,130 +368.9%
    2020$707 $4,080
    2019$707 +12519.3%$4,080 +13500%
    2018$6 $30

    Find assessor info on the county website

    Neighborhood: 80601

    Nearby schools

    GreatSchools rating
    Schools provided by the listing agent
    • Elementary: Northeast
    • Middle: Overland Trail
    • High: Brighton
    • District: School District 27-J

    Source: REcolorado as distributed by MLS GRID. This data may not be complete. We recommend contacting the local school district to confirm school assignments for this home.

    Get a cash offer in 3 minutes
    Find out how much your home could sell for in as little as 3 minutes with a no-obligation cash offer.
    Estimated market value
    $477,900
    Get a cash offer in 3 minutes
    Find out how much your home could sell for in as little as 3 minutes with a no-obligation cash offer.
    Estimated market value
    $477,900