Skip main navigation
Off market
Street View
  • $960,400

    5903 Valley Way, Wilmington, DE 19807

    4beds
    4,327sqft
    SingleFamily
    Built in 1967
    0.42 Acres Lot
    $960,400 Zestimate®
    $222/sqft
    $3,711 Estimated rent

    Home value

    $960,400

    $864,000 - $1.09M

    $3,711/mo

    Zestimate® history
    Loading
    Loading...

    Owner options

    List your home for rent

    $3,711/mo

    Rent Zestimate®

    Find your next renter with Zillow Rental Manager. Plus, with online applications, you can quickly screen prospective tenants – for free.

    Learn more

    $3,711/mo

    Rent Zestimate®

    Refinance and save

    $5,768/mo

    Est. payment

    Refinancing to a lower rate could help reduce your monthly payments and save thousands over the life of the loan.

    See today's rates

    $5,768/mo

    Est. payment

    Explore your selling options

    Work with a Zillow partner agent

    Leverage their expertise and Zillow's premium Showcase listings to get your home seen by more buyers.

    Get started

    List with your own agent

    Get your home in front of millions of buyers by listing it on Zillow.

    Learn how to do it

    Sell it yourself

    Take full control of how buyers see your home on Zillow by listing For Sale by Owner (FSBO).

    List your home

    What's special

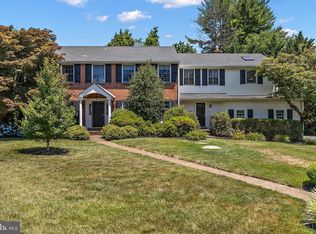
    Welcome to this Classic Brick Colonial home located in the heart of Centreville. It has been lovingly cared for by the original owner who has updated the systems, including roof, HVAC, hot water heater, new septic and even a new well pump. All the rooms are oversized including the formal living room with a large bay window and wood burning fireplace. The formal dining room leads into a large kitchen with an amazing amount of storage in the floor to ceiling cabinets, some with glass doors, interior cabinet lighting, recessed lighting and an large island for entertaining. The family room is open to the kitchen and contains a ceiling fan and a gas fireplace. Accessed from the family room is the very large sunroom with 2 skylights and a ceiling fan. As a bonus there is a large office on the first floor. Upstairs are four very large bedrooms, most with 2 closets and a master bath and hall bath. The hall bath has a jetted tub. This home has hardwood floors throughout much of the home and Pella windows with built-in screens. The home is being sold in "as is" condition and does need some cosmetic touches. This home is located in a lovely small development of 17 homes within walking distance to the charming shops in Centreville including The Beehive gift shop, Found Antiques, Adorn, an art gallery and if you are looking for a nice bottle of wine with dinner Collier's is the place to visit. The always popular restaurant Buckley's Tavern will accommodate lunch, dinner and even brunch on Sunday and is always packed with satisfied diners. Note: No commission will be paid on seller's concessions. Sellers daughter is a licensed real estate agent.

    This property is off market, which means it's not currently listed for sale or rent on Zillow. This may be different from what's available on other websites or public sources.

    Facts & features

    Interior

    Bedrooms & bathrooms
    • Bedrooms: 4
    • Bathrooms: 3
    • Full bathrooms: 2
    • 1/2 bathrooms: 1
    Heating
    • Forced air, Gas
    Cooling
    • Central
    Features
    • Flooring: Hardwood
    • Basement: Partially finished
    • Has fireplace: Yes
    Interior area
    • Total interior livable area: 4,327 sqft

    Property

    Parking
    • Total spaces: 2
    • Parking features: Garage - Attached
    Features
    • Exterior features: Brick
    Lot
    • Size: 0.42 Acres
    Details
    • Parcel number: 0700700049

    Construction

    Type & style
    • Home type: SingleFamily
    • Architectural style: Colonial
    Materials
    • Foundation: Crawl/Raised
    • Roof: Asphalt
    Condition
    • Year built: 1967

    Community & neighborhood

    Location
    • Region: Wilmington

    HOA & financial

    HOA
    • Has HOA: Yes
    • HOA fee: $20 monthly

    Price history

    DateEventPrice
    1/5/2022Sold$600,000$139/sqft
    Source: Bright MLS #DENC2010852 Report a problem
    12/6/2021Pending sale$600,000$139/sqft
    Source: Bright MLS #DENC2010852 Report a problem
    12/6/2021Contingent$600,000$139/sqft
    Source: Bright MLS #DENC2010852 Report a problem
    12/1/2021Pending sale$600,000$139/sqft
    Source: Bright MLS #DENC2010852 Report a problem
    11/26/2021Listed for sale$600,000$139/sqft
    Source: Bright MLS #DENC2010852 Report a problem

    Public tax history

    YearProperty taxesTax assessment
    2025-- $772,400 +368.4%
    2024$6,093 +13.4%$164,900
    2023$5,375 -1.2%$164,900
    2022$5,439 +17.6%$164,900
    2021$4,623 -0.4%$164,900
    2020$4,641 +0.1%$164,900
    2019$4,635 +2.7%$164,900
    2017$4,512 +8%$164,900
    2016$4,176 $164,900
    2015$4,176 +8.2%$164,900
    2014$3,858 $164,900
    2013-- $164,900
    2012-- $164,900
    2011-- $164,900
    2010-- $164,900
    2009-- $164,900
    2008-- $164,900
    2007-- $164,900
    2006-- $164,900
    2005-- $164,900
    2004-- $164,900
    2003-- $164,900
    2002-- $164,900
    2001-- $164,900

    Find assessor info on the county website

    Neighborhood: 19807

    Nearby schools

    GreatSchools rating
    Schools provided by the listing agent
    • District: Red Clay Consolidated

    Source: The MLS. This data may not be complete. We recommend contacting the local school district to confirm school assignments for this home.

    Get a cash offer in 3 minutes
    Find out how much your home could sell for in as little as 3 minutes with a no-obligation cash offer.
    Estimated market value
    $960,400
    Get a cash offer in 3 minutes
    Find out how much your home could sell for in as little as 3 minutes with a no-obligation cash offer.
    Estimated market value
    $960,400