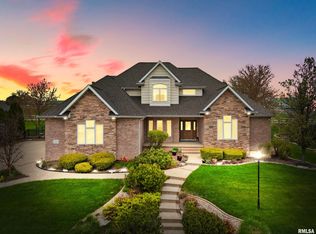
Welcome to Chadwick Place! Backing to picturesque Weaver’s Farm, this stunning 5 BR, 4.5 BA home offers over 5,500 finished sq ft and rare privacy with no rear neighbors. Enjoy peaceful mornings on the paver patio with beautiful, country-like views. A dramatic 2-story foyer sets the tone, leading to a breathtaking great room with soaring ceilings and walls of windows that flood the home with natural light. The chef’s kitchen features a large center island, stainless steel appliances, updated cabinetry, and flows seamlessly to the dining area with convenient serving space and abundant storage. The main floor office with built-ins provides a perfect work-from-home setup. The main floor primary suite is a true retreat, highlighted by a show-stopping walk-in closet. Upstairs offers 3 spacious bedrooms, including a private en-suite and a Jack & Jill bath. The finished basement is built for entertaining with a theater area, wet bar, large rec space, additional bedroom with 2nd laundry, full bath, yoga room, and ample storage. Notable updates include roof (2018), water heater (2026), dishwasher (2025), water softener (2022), and updated hardwood flooring. Whole-house crown molding adds timeless elegance throughout.
Sold for $745,000
$745,000
5903 W Ivybridge Pl, Peoria, IL 61615
5beds
5,617sqft
Single Family Residence, Residential
Built in 2004
0.34 Acres Lot
$749,200 Zestimate®
$133/sqft
$4,467 Estimated rent
Home value
$749,200
$689,000 - $809,000
$4,467/mo
Zestimate® history
Owner options
List your home for rent
$4,467/mo
Rent Zestimate®
Find your next renter with Zillow Rental Manager. Plus, with online applications, you can quickly screen prospective tenants – for free.
$4,467/mo
Rent Zestimate®
Refinance and save
$4,995/mo
Est. payment
Refinancing to a lower rate could help reduce your monthly payments and save thousands over the life of the loan.
$4,995/mo
Est. payment
Explore your selling options
Work with a Zillow partner agent
Leverage their expertise and Zillow's premium Showcase listings to get your home seen by more buyers.
Get startedList with your own agent
Get your home in front of millions of buyers by listing it on Zillow.
Learn how to do itSell it yourself
Take full control of how buyers see your home on Zillow by listing For Sale by Owner (FSBO).
List your homeWhat's special
Zillow last checked:
Listing updated:
Listed by:
Cindy Shu Mobile:309-224-4961,
Jim Maloof Realty, Inc.
Bought with:
Mari Halliday, 475.131164
Jim Maloof Realty, Inc.
Source: RMLS Alliance as distributed by MLS GRID,MLS#: PA1265479 Originating MLS: Peoria Area Association of Realtors
Originating MLS: Peoria Area Association of Realtors
Facts & features
Interior
Bedrooms & bathrooms
- Bedrooms: 5
- Bathrooms: 5
- Full bathrooms: 4
- 1/2 bathrooms: 1
Bedroom 1
- Level: Main
- Dimensions: 15ft 9in x 17ft 3in
Bedroom 2
- Level: Upper
- Dimensions: 12ft 11in x 13ft 7in
Bedroom 3
- Level: Upper
- Dimensions: 14ft 0in x 14ft 0in
Bedroom 4
- Level: Upper
- Dimensions: 14ft 0in x 11ft 0in
Bedroom 5
- Level: Basement
- Dimensions: 15ft 5in x 14ft 0in
Other
- Level: Main
- Dimensions: 13ft 0in x 16ft 11in
Other
- Level: Main
- Dimensions: 15ft 1in x 15ft 0in
Other
- Area: 2271
Additional room
- Description: Home Theater
- Level: Basement
- Dimensions: 15ft 0in x 21ft 0in
Additional room 2
- Description: Gym
- Level: Basement
- Dimensions: 15ft 0in x 13ft 0in
Great room
- Level: Main
- Dimensions: 25ft 4in x 17ft 4in
Kitchen
- Level: Main
- Dimensions: 24ft 0in x 14ft 6in
Laundry
- Level: Main
- Dimensions: 9ft 0in x 8ft 0in
Main level
- Area: 2471
Recreation room
- Level: Basement
- Dimensions: 32ft 0in x 24ft 0in
Upper level
- Area: 875
Heating
- Forced Air
Cooling
- Central Air
Appliances
- Included: Dishwasher, Disposal, Dryer, Range Hood, Microwave, Range, Refrigerator, Trash Compactor, Water Softener Owned, Washer, Gas Water Heater
Features
- Bar, Wet Bar, Solid Surface Counter, Ceiling Fan(s)
- Windows: Blinds
- Basement: Egress Window(s),Finished,Full
- Attic: Storage
- Number of fireplaces: 3
- Fireplace features: Gas Log, Great Room, Kitchen, Recreation Room
Interior area
- Total structure area: 3,346
- Total interior livable area: 5,617 sqft
Property
Parking
- Total spaces: 3
- Parking features: Attached
- Attached garage spaces: 3
- Details: Number Of Garage Remotes: 1
Features
- Patio & porch: Patio, Porch
- Spa features: Bath
Lot
- Size: 0.34 Acres
- Dimensions: 105 x 138 x 105 x 139
- Features: Level
Details
- Parcel number: 1310401016
- Zoning description: Residential
- Other equipment: Radon Mitigation System
Construction
Type & style
- Home type: SingleFamily
- Property subtype: Single Family Residence, Residential
Materials
- Brick, Vinyl Siding
- Foundation: Concrete Perimeter
- Roof: Shingle
Condition
- New construction: No
- Year built: 2004
Utilities & green energy
- Sewer: Public Sewer
- Water: Public
- Utilities for property: Cable Available
Community & HOA
Community
- Subdivision: Chadwick Place
HOA
- Has HOA: Yes
- HOA fee: $300 annually
Location
- Region: Peoria
Financial & listing details
- Price per square foot: $133/sqft
- Tax assessed value: $576,810
- Annual tax amount: $16,653
- Date on market: 4/9/2026
- Cumulative days on market: 18 days
- Road surface type: Paved
Price history
| Date | Event | Price |
|---|---|---|
| 5/22/2026 | Sold | $745,000-3.2%$133/sqft |
Source:  RMLS Alliance as distributed by MLS GRID #PA1265479 Report a problem RMLS Alliance as distributed by MLS GRID #PA1265479 Report a problem | ||
| 4/29/2026 | Pending sale | $770,000$137/sqft |
Source: RMLS Alliance as distributed by MLS GRID #PA1265479 Report a problem | ||
| 4/13/2026 | Price change | $770,000-3.1%$137/sqft |
Source: RMLS Alliance as distributed by MLS GRID #PA1265479 Report a problem | ||
| 4/10/2026 | Listed for sale | $795,000+39.2%$142/sqft |
Source: RMLS Alliance as distributed by MLS GRID #PA1265479 Report a problem | ||
| 5/7/2008 | Sold | $571,000+15.6%$102/sqft |
Source: Public Record Report a problem | ||
| 4/26/2004 | Sold | $494,000$88/sqft |
Source: Public Record Report a problem | ||
Public tax history
| Year | Property taxes | Tax assessment |
|---|---|---|
| 2024 | $16,354 +9.4% | $192,270 +10% |
| 2023 | $14,943 +2.9% | $174,790 +3.5% |
| 2022 | $14,526 +3.1% | $168,920 +4% |
| 2021 | $14,092 -0.7% | $162,420 |
| 2020 | $14,194 +0.2% | $162,420 |
| 2019 | $14,165 +1.1% | $162,420 +0.2% |
| 2018 | $14,010 -2.3% | $162,140 -2% |
| 2017 | $14,337 -12.7% | $165,450 -12.2% |
| 2016 | $16,433 +3.9% | $188,360 +4% |
| 2015 | $15,810 +3% | $181,110 -0.8% |
| 2014 | $15,343 +1.3% | $182,540 +1% |
| 2013 | $15,151 +4% | $180,730 -1.2% |
| 2011 | $14,569 | $182,920 -8.3% |
| 2010 | -- | $199,470 +2% |
| 2009 | $15,326 +3.1% | $195,560 +2% |
| 2008 | $14,871 +40.9% | $191,730 +41.6% |
| 2007 | $10,554 +3% | $135,440 +5.1% |
| 2006 | $10,249 +31204.5% | $128,890 +31336.6% |
| 2005 | $33 | $410 |
Find assessor info on the county website
Neighborhood: 61615
Nearby homes
- $595,0004 bd5 ba4.8k sqft5825 W Ivybridge Pl, Peoria, IL 61615Sold
- $656,2005 bd5 ba3.4k sqft5911 W Ivybridge Pl, Peoria, IL 61615Off Market
- $559,5005 bd5 ba5.4k sqft5811 W Ivybridge Pl, Peoria, IL 61615Sold
- $530,6004 bd2 ba3k sqft7221 N Drake Ct, Peoria, IL 61615Off Market
- $535,9005 bd5 ba3.9k sqft7220 N Drake Ct, Peoria, IL 61615Off Market
- $111,2004 bd1 ba925 sqft7222 N Koerner Rd, Peoria, IL 61615Off Market
- $579,7005 bd5 ba5.6k sqft5919 W Ivybridge Pl, Peoria, IL 61615Off Market
- $494,8005 bd4 ba2.9k sqft7220 N Wescott Ct, Peoria, IL 61615Off Market
Nearby schools
GreatSchools rating
- 7/10Ridgeview Elementary SchoolGrades: K-5Distance: 1.8 mi
- 8/10Dunlap Valley Middle SchoolGrades: 6-8Distance: 5 mi
- 7/10Dunlap High SchoolGrades: 9-12Distance: 5.5 mi
Schools provided by the listing agent
- Elementary: Ridgeview
- Middle: Dunlap Valley Middle School
- High: Dunlap
Source: RMLS Alliance as distributed by MLS GRID. This data may not be complete. We recommend contacting the local school district to confirm school assignments for this home.


Get pre-qualified for a loan
At Zillow Home Loans, we can pre-qualify you in as little as 5 minutes with no impact to your credit score.An equal housing lender. NMLS #10287.
Sell for more on Zillow
Get a Zillow Showcase℠ listing at no additional cost and you could sell for .
$749,200
2% more
+$14,984
With Zillow Showcase(estimated)
$764,184
- Illinois
- Peoria County
- Peoria
- 61615
- 5903 W Ivybridge Pl
Nearby cities
Nearby neighborhoods
Nearby zip codes
Other Peoria Topics
