SELLER WILL HELP WITH BUYERS CLOSING COSTS ~ BRAND NEW ROOF TO BE INSTALLED. Tucked away in one of the best locations within Fish Hawk Ranch, with the Fish Hawk Creek Elementary, Park Square, Osprey Club, and the Fish hawk Aquatic Club all nearby, this home is an absolute must see! The open concept floorplan shines with the living area flowing into the dining area, all overlooked by the kitchen. The split bedrooms begin with the nicely sized owners retreat. The private ensuite features a single sink vanity with oversized shower/tub combo with grab bars. Two more guest bedrooms and a hall bathroom occupy their own separate wing of the home. Located just off the kitchen through the sliders is a large screened and covered patio (10 x 19) overlooking the fully fenced backyard which is perfect for that morning cup of coffee. The two car garage completes the picture, offering plenty of storage space. A/C 2021 & HWT 2019. The community amenities include over 23 miles of trails for walking, running or biking. A stunning community pool area including a splash pad. There’s also a Skate Park, Tennis, Fitness Center, Activity Center, Theater, Baseball Park and Park Square which features shopping center that includes activities and restaurant. If you’ve been looking for a great move-in-ready affordable home in Fishhawk this is it! Make your appointment today!
Sold for $315,000
$315,000
5903 WRENWATER DRIVE, LITHIA, FL 33547
3beds
1,335sqft
Single Family Residence
Built in 2005
4,920 Square Feet Lot
$310,200 Zestimate®
$236/sqft
$2,329 Estimated rent
Home value
$310,200
$285,000 - $335,000
$2,329/mo
Zestimate® history
Owner options
List your home for rent
$2,329/mo
Rent Zestimate®
Find your next renter with Zillow Rental Manager. Plus, with online applications, you can quickly screen prospective tenants – for free.
$2,329/mo
Rent Zestimate®
Refinance and save
$2,176/mo
Est. payment
Refinancing to a lower rate could help reduce your monthly payments and save thousands over the life of the loan.
$2,176/mo
Est. payment
Explore your selling options
Work with a Zillow partner agent
Leverage their expertise and Zillow's premium Showcase listings to get your home seen by more buyers.
Get startedList with your own agent
Get your home in front of millions of buyers by listing it on Zillow.
Learn how to do itSell it yourself
Take full control of how buyers see your home on Zillow by listing For Sale by Owner (FSBO).
List your homeWhat's special
Zillow last checked:
Listing updated:
Listed by:
William Glassner 716-579-3666,
AGILE GROUP REALTY 813-569-6294,
Kerin Clarkin 813-569-6294,
AGILE GROUP REALTY
Bought with:
Monica Guillen, 3356145
WESTON GROUP
Source: Stellar MLS,MLS#: TB8426536 Originating MLS: Suncoast Tampa
Originating MLS: Suncoast Tampa
Facts & features
Interior
Bedrooms & bathrooms
- Bedrooms: 3
- Bathrooms: 2
- Full bathrooms: 2
Primary bedroom
- Features: Walk-In Closet(s)
- Level: First
- Area: 182 Square Feet
- Dimensions: 14x13
Bedroom 2
- Features: Built-in Closet
- Level: First
- Area: 121 Square Feet
- Dimensions: 11x11
Bedroom 3
- Features: Built-in Closet
- Level: First
- Area: 121 Square Feet
- Dimensions: 11x11
Balcony porch lanai
- Level: First
- Area: 190 Square Feet
- Dimensions: 19x10
Dining room
- Level: First
- Area: 143 Square Feet
- Dimensions: 13x11
Kitchen
- Features: Pantry
- Level: First
- Area: 195 Square Feet
- Dimensions: 13x15
Living room
- Level: First
- Area: 240 Square Feet
- Dimensions: 16x15
Heating
- Central, Heat Pump
Cooling
- Central Air
Appliances
- Included: Dishwasher, Dryer, Gas Water Heater, Microwave, Range, Refrigerator, Washer
- Laundry: In Garage
Features
- High Ceilings, Open Floorplan, Thermostat
- Flooring: Laminate, Tile
- Doors: Sliding Doors
- Windows: Blinds
- Has fireplace: No
Interior area
- Total structure area: 2,029
- Total interior livable area: 1,335 sqft
Property
Parking
- Total spaces: 2
- Parking features: Garage Door Opener
- Attached garage spaces: 2
Features
- Levels: One
- Stories: 1
- Patio & porch: Covered, Patio, Screened
- Exterior features: Sidewalk
- Fencing: Fenced,Other
Lot
- Size: 4,920 Square Feet
- Dimensions: 40 x 123
Details
- Parcel number: U29302179D00008500004.0
- Zoning: PD
- Special conditions: None
Construction
Type & style
- Home type: SingleFamily
- Property subtype: Single Family Residence
Materials
- Block, Stucco
- Foundation: Slab
- Roof: Shingle
Condition
- Completed
- New construction: No
- Year built: 2005
Utilities & green energy
- Sewer: Public Sewer
- Water: Public
- Utilities for property: BB/HS Internet Available, Electricity Connected, Natural Gas Connected, Phone Available, Sewer Connected, Water Connected
Community & HOA
Community
- Features: Clubhouse, Fitness Center, Playground, Pool, Restaurant
- Pet fee: $0 monthly
- Subdivision: FISHHAWK RANCH PH 2 PRCL
HOA
- Has HOA: Yes
- Amenities included: Clubhouse, Fitness Center, Park, Playground, Pool, Tennis Court(s), Trail(s)
- Services included: Community Pool
- HOA fee: $10 monthly
- HOA name: Grand Manors
- HOA phone: 813-578-8884
Location
- Region: Lithia
Financial & listing details
- Price per square foot: $236/sqft
- Tax assessed value: $244,332
- Annual tax amount: $3,812
- Date on market: 9/12/2025
- Cumulative days on market: 10 days
- Listing terms: Cash,Conventional,FHA,VA Loan
- Ownership: Fee Simple
- Total actual rent: 0
- Electric utility on property: Yes
- Road surface type: Paved
Price history
| Date | Event | Price |
|---|---|---|
| 10/31/2025 | Listing removed | $2,600$2/sqft |
Source: Stellar MLS #TB8442476 Report a problem | ||
| 10/28/2025 | Listed for rent | $2,600$2/sqft |
Source: Stellar MLS #TB8442476 Report a problem | ||
| 10/24/2025 | Sold | $315,000-4.5%$236/sqft |
Source:  Stellar MLS #TB8426536 Report a problem Stellar MLS #TB8426536 Report a problem | ||
| 9/23/2025 | Pending sale | $329,900$247/sqft |
Source: Stellar MLS #TB8426536 Report a problem | ||
| 9/12/2025 | Listed for sale | $329,900+510.9%$247/sqft |
Source: Stellar MLS #TB8426536 Report a problem | ||
| 8/16/2005 | Sold | $54,000$40/sqft |
Source: Public Record Report a problem | ||
Public tax history
| Year | Property taxes | Tax assessment |
|---|---|---|
| 2025 | $4,172 +9.5% | $126,550 +2.9% |
| 2024 | $3,812 +2.4% | $122,983 +3% |
| 2023 | $3,721 +4.2% | $119,401 +3% |
| 2022 | $3,571 +7.7% | $115,923 +3% |
| 2021 | $3,314 +2.5% | $112,547 +1.4% |
| 2020 | $3,234 +2.7% | $110,993 +2.3% |
| 2019 | $3,149 | $108,498 +1.9% |
| 2018 | $3,149 +1.7% | $106,475 -23.7% |
| 2017 | $3,097 +1% | $139,531 +36.6% |
| 2016 | $3,067 +1.6% | $102,140 +0.7% |
| 2015 | $3,020 +0.1% | $101,430 +0.8% |
| 2014 | $3,018 | $100,625 +1.5% |
| 2013 | $3,018 -2.5% | $99,138 +1.7% |
| 2012 | $3,094 +0.7% | $97,481 +1.3% |
| 2011 | $3,072 -6% | $96,247 -9.9% |
| 2010 | $3,270 -5.2% | $106,817 -7.7% |
| 2009 | $3,449 -12.2% | $115,695 -18.5% |
| 2008 | $3,927 -15.6% | $141,956 -13.9% |
| 2007 | $4,656 -4.3% | $164,922 +4.9% |
| 2006 | $4,866 +323.5% | $157,229 +6517.4% |
| 2005 | $1,149 | $2,376 |
Find assessor info on the county website
Neighborhood: 33547
Nearby homes
- $2,3504 bd2 ba1.5k sqft5901 Wrenwater Dr, Lithia, FL 33547For Rent

- $368,0003 bd3 ba1.6k sqft5905 Wrenwater Dr, Lithia, FL 33547Sold
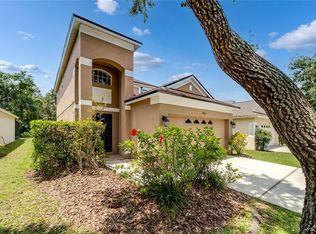
- $322,0004 bd2 ba1.3k sqft5907 Wrenwater Dr, Lithia, FL 33547Off Market
- $303,100-- bd-- ba-- sqftDorman Rd, Lithia, FL 33547Off Market
- $315,2003 bd2 ba1.3k sqft5869 Wrenwater Dr, Lithia, FL 33547Off Market
- $351,2004 bd2 ba1.5k sqft5909 Wrenwater Dr, Lithia, FL 33547Off Market
- $331,0003 bd2 ba1.6k sqft5867 Wrenwater Dr, Lithia, FL 33547Off Market
- $337,2003 bd2 ba1.6k sqft5904 Wrenwater Dr, Lithia, FL 33547Off Market
Nearby schools
GreatSchools rating
- 9/10Fishhawk Creek Elementary SchoolGrades: PK-5Distance: 0.1 mi
- 9/10Randall Middle SchoolGrades: 6-8Distance: 1.3 mi
- 8/10Newsome High SchoolGrades: 9-12Distance: 1.4 mi
Schools provided by the listing agent
- Elementary: Fishhawk Creek-HB
- Middle: Randall-HB
- High: Newsome-HB
Source: Stellar MLS. This data may not be complete. We recommend contacting the local school district to confirm school assignments for this home.
Get a cash offer in 3 minutes
Find out how much your home could sell for in as little as 3 minutes with a no-obligation cash offer.
Estimated market value
$310,200
Get a cash offer in 3 minutes
Find out how much your home could sell for in as little as 3 minutes with a no-obligation cash offer.
Estimated market value
$310,200
- Florida
- Hillsborough County
- Lithia
- 33547
- 5903 WRENWATER DRIVE
Nearby cities
Nearby neighborhoods
Nearby zip codes
Other Lithia Topics
