Welcome to 5903 York Way! Original build - only homeowners. You are not going to want to miss the stunning craftsmanship in this nearly 4,800 sq ft living space ranch in Everett Farms. Open the front door into an expansive living rm w/cathedral ceilings- truly breathtaking! Numerous lrg windows soar to the ceiling providing amazing natural light & views into nature. French door leads to an oversized deck-a great outdoor living space. Spacious kitchen w/breakfast nook. Skylights. Wonderfully up-kept. Formal living & dining rms. Enormous Primary Suite w/cathedral ceilings, a doorwall to a lrg private deck overlooking wetlands! Lower level walkout w/over 2,000 sq ft fin'd space steps onto a lrg patio, where the lawn slopes down to wetlands. LL inc'ds office, kitchenette, 2 beds & more. Generac generator. Schedule your tour today you will not want to miss this home! Level and room measurements estimates per board requirement.
Sold for $599,900
$599,900
5903 York Way, East Lansing, MI 48823
3beds
4,789sqft
Single Family Residence
Built in 1997
0.45 Acres Lot
$642,600 Zestimate®
$125/sqft
$3,679 Estimated rent
Home value
$642,600
$610,000 - $675,000
$3,679/mo
Zestimate® history
Owner options
List your home for rent
$3,679/mo
Rent Zestimate®
Find your next renter with Zillow Rental Manager. Plus, with online applications, you can quickly screen prospective tenants – for free.
$3,679/mo
Rent Zestimate®
Refinance and save
$4,544/mo
Est. payment
Refinancing to a lower rate could help reduce your monthly payments and save thousands over the life of the loan.
$4,544/mo
Est. payment
Explore your selling options
Work with a Zillow partner agent
Leverage their expertise and Zillow's premium Showcase listings to get your home seen by more buyers.
Get startedList with your own agent
Get your home in front of millions of buyers by listing it on Zillow.
Learn how to do itSell it yourself
Take full control of how buyers see your home on Zillow by listing For Sale by Owner (FSBO).
List your homeWhat's special
Zillow last checked:
Listing updated:
Listed by:
Carin H. Whybrew 517-719-4967,
Coldwell Banker Professionals -Okemos,
Tyler (TJ) George 517-648-2216,
Coldwell Banker Professionals -Okemos
Source: Greater Lansing AOR,MLS#: 281705
Facts & features
Interior
Bedrooms & bathrooms
- Bedrooms: 3
- Bathrooms: 3
- Full bathrooms: 2
- 1/2 bathrooms: 1
Primary bedroom
- Level: First
- Area: 396 Square Feet
- Dimensions: 22 x 18
Bedroom 2
- Level: Basement
- Area: 231.98 Square Feet
- Dimensions: 14.4 x 16.11
Bedroom 3
- Level: Basement
- Area: 207.35 Square Feet
- Dimensions: 14.5 x 14.3
Dining room
- Level: First
- Area: 180 Square Feet
- Dimensions: 15 x 12
Family room
- Level: First
- Area: 634.55 Square Feet
- Dimensions: 25.9 x 24.5
Kitchen
- Level: First
- Area: 352 Square Feet
- Dimensions: 16 x 22
Laundry
- Level: First
- Area: 78.67 Square Feet
- Dimensions: 9.7 x 8.11
Living room
- Level: First
- Area: 224 Square Feet
- Dimensions: 16 x 14
Office
- Level: Basement
- Area: 276 Square Feet
- Dimensions: 23 x 12
Other
- Description: Eat-In
- Level: First
- Area: 144 Square Feet
- Dimensions: 12 x 12
Other
- Description: Rec Room
- Level: Basement
- Area: 500 Square Feet
- Dimensions: 25 x 20
Other
- Description: Kitchenette
- Level: Basement
- Area: 168 Square Feet
- Dimensions: 14 x 12
Other
- Description: Craft Room
- Level: Basement
- Area: 179.2 Square Feet
- Dimensions: 12.8 x 14
Heating
- Forced Air, Natural Gas
Cooling
- Central Air
Appliances
- Included: Disposal, Microwave, Washer/Dryer, Refrigerator, Oven, Double Oven, Dishwasher
- Laundry: Laundry Closet, Laundry Room, Main Level, Sink
Features
- Cathedral Ceiling(s), Ceiling Fan(s), Eat-in Kitchen, High Speed Internet, Kitchen Island, Pantry, Storage
- Flooring: Carpet, Tile, Other
- Basement: Egress Windows,Finished,Full,Walk-Out Access
- Number of fireplaces: 2
- Fireplace features: Gas
Interior area
- Total structure area: 5,344
- Total interior livable area: 4,789 sqft
- Finished area above ground: 2,672
- Finished area below ground: 2,117
Property
Parking
- Total spaces: 2
- Parking features: Attached, Driveway, Garage
- Attached garage spaces: 2
- Has uncovered spaces: Yes
Features
- Levels: One
- Stories: 1
- Patio & porch: Deck, Patio
- Has view: Yes
- View description: Trees/Woods
Lot
- Size: 0.45 Acres
- Dimensions: 80 x 200
- Features: Back Yard, Front Yard, Landscaped, Private, Sprinklers In Front, Sprinklers In Rear
Details
- Foundation area: 2672
- Parcel number: 33020209157001
- Zoning description: Zoning
- Other equipment: Generator
Construction
Type & style
- Home type: SingleFamily
- Architectural style: Ranch
- Property subtype: Single Family Residence
Materials
- Brick
Condition
- Updated/Remodeled
- New construction: No
- Year built: 1997
Details
- Warranty included: Yes
Utilities & green energy
- Sewer: Public Sewer
- Water: Public
Community & HOA
Community
- Subdivision: Everett
HOA
- Has HOA: Yes
- HOA fee: $110 annually
Location
- Region: East Lansing
Financial & listing details
- Price per square foot: $125/sqft
- Tax assessed value: $298,000
- Annual tax amount: $11,180
- Date on market: 7/2/2024
- Listing terms: Cash,Conventional
- Road surface type: Concrete, Paved
Price history
| Date | Event | Price |
|---|---|---|
| 9/4/2024 | Sold | $599,900$125/sqft |
Source:  Greater Lansing AOR #281705 Report a problem Greater Lansing AOR #281705 Report a problem | ||
| 8/15/2024 | Pending sale | $599,900$125/sqft |
Source: Greater Lansing AOR #281705 Report a problem | ||
| 8/12/2024 | Contingent | $599,900$125/sqft |
Source: Greater Lansing AOR #281705 Report a problem | ||
| 7/2/2024 | Listed for sale | $599,900$125/sqft |
Source: Greater Lansing AOR #281705 Report a problem | ||
Public tax history
| Year | Property taxes | Tax assessment |
|---|---|---|
| 2025 | $11,781 +6.4% | $298,000 -9.2% |
| 2024 | $11,070 | $328,300 +14.6% |
| 2023 | -- | $286,500 +7.6% |
| 2022 | -- | $266,200 +0.9% |
| 2021 | -- | $263,800 +7.1% |
| 2020 | -- | $246,400 +4.4% |
| 2019 | $9,077 | $236,000 +12.2% |
| 2018 | $9,077 +122.3% | $210,400 +1.4% |
| 2017 | $4,084 | $207,500 +1% |
| 2016 | $4,084 | $205,400 +9% |
| 2015 | $4,084 | $188,400 +9.7% |
| 2014 | $4,084 | $171,700 -6.9% |
| 2013 | -- | $184,400 -2.2% |
| 2012 | -- | $188,500 -2.4% |
| 2011 | -- | $193,100 -13.4% |
| 2010 | -- | $223,000 -5.9% |
| 2009 | -- | $237,000 -12.3% |
| 2008 | -- | $270,300 +0.1% |
| 2007 | -- | $270,100 +1% |
| 2006 | -- | $267,500 +3.1% |
| 2005 | -- | $259,400 +2.6% |
| 2004 | -- | $252,900 +2.7% |
| 2003 | -- | $246,300 +4.5% |
| 2002 | -- | $235,700 +17.4% |
| 2001 | -- | $200,700 +0.9% |
| 2000 | -- | $199,000 |
Find assessor info on the county website
Neighborhood: 48823
Nearby homes
- $404,0003 bd2 ba2.4k sqft5883 York Way, East Lansing, MI 48823Off Market
- $564,2003 bd2 ba2k sqft5917 York Way, East Lansing, MI 48823Off Market
- $434,7004 bd3 ba1.7k sqft5875 Westminster Way, East Lansing, MI 48823Off Market
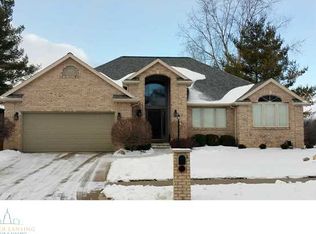
- $393,9003 bd3 ba1.6k sqft5867 Westminster Way, East Lansing, MI 48823Off Market

- $438,9004 bd3 ba2.1k sqft5921 York Way, East Lansing, MI 48823Off Market
- $383,3004 bd2 ba1.4k sqft5902 York Way, East Lansing, MI 48823Off Market
- $449,4003 bd3 ba2k sqft5920 York Way, East Lansing, MI 48823Off Market
- $381,7002 bd3 ba1.8k sqft5933 York Way, East Lansing, MI 48823Off Market
Nearby schools
GreatSchools rating
- 7/10Murphy Elementary SchoolGrades: 2-5Distance: 1 mi
- 8/10Haslett Middle SchoolGrades: 6-8Distance: 1.8 mi
- 9/10Haslett High SchoolGrades: 9-12Distance: 1.9 mi
Schools provided by the listing agent
- High: Haslett
Source: Greater Lansing AOR. This data may not be complete. We recommend contacting the local school district to confirm school assignments for this home.
Get a cash offer in 3 minutes
Find out how much your home could sell for in as little as 3 minutes with a no-obligation cash offer.
Estimated market value
$642,600
Get a cash offer in 3 minutes
Find out how much your home could sell for in as little as 3 minutes with a no-obligation cash offer.
Estimated market value
$642,600
- Michigan
- Ingham County
- Haslett
- 48823
- 5903 York Way
