Skip main navigation
Sold for $403,000
  • $403,000

    59030 Williams Ln, Washington, MI 48094

    4beds
    3,544sqft
    Condominium
    Built in 2005
    -- sqft lot
    $417,700 Zestimate®
    $114/sqft
    $3,615 Estimated rent

    Home value

    $417,700

    $384,000 - $455,000

    $3,615/mo

    Zestimate® history
    Loading
    Loading...

    Owner options

    List your home for rent

    $3,615/mo

    Rent Zestimate®

    Find your next renter with Zillow Rental Manager. Plus, with online applications, you can quickly screen prospective tenants – for free.

    Learn more

    $3,615/mo

    Rent Zestimate®

    Refinance and save

    $2,714/mo

    Est. payment

    Refinancing to a lower rate could help reduce your monthly payments and save thousands over the life of the loan.

    See today's rates

    $2,714/mo

    Est. payment

    Explore your selling options

    Work with a Zillow partner agent

    Leverage their expertise and Zillow's premium Showcase listings to get your home seen by more buyers.

    Get started

    List with your own agent

    Get your home in front of millions of buyers by listing it on Zillow.

    Learn how to do it

    Sell it yourself

    Take full control of how buyers see your home on Zillow by listing For Sale by Owner (FSBO).

    List your home

    What's special

    Refreshed fireplaceFinished basementHome officeExquisite craftsmanshipTall ceilingsCustom-built closetConvenient bar seating area
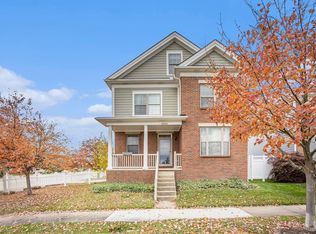
    This stunning, fully updated 4-bedroom, 3.5-bath, two-story detached condo with an attached garage is located in the highly sought-after Washington Township. The home boasts exquisite craftsmanship throughout, including beautiful crown moldings you have to see to appreciate. Both the main floor and upper level have been thoughtfully renovated, including the kitchen, dining area, owner’s suite, flooring, lighting, and bathrooms. The main floor owner’s suite features a custom-built closet for added convenience. The front room is ideal for a home office, while the family room offers tall ceilings, a refreshed fireplace, and a custom mantle. The kitchen is equipped with high end KitchenAid appliances, with a spacious dining area and a convenient bar seating area. The finished basement offers a full bath, wet bar, and ample space for a workout area or playroom—perfect for entertaining and hosting celebrations. Outdoor areas are landscaped and the backyard is fully fenced. The HOA fee is $105, and the neighborhood is welcoming, family-oriented, and pet-friendly. EXCLUDE awning over patio, full size fridge/freezer in basement, & fridge in garage

    Zillow last checked:

    Listing updated:

    Listed by:

    Kathleen A. Woodward 586-360-4063,

    Century 21 Professionals Macomb

    Bought with:

    Vilson Spirovski, 6501243381

    Utica Realty LLC

    Source: MiRealSource,MLS#: 50168628MLS LogoOriginating MLS: MiRealSource

    Facts & features

    Interior

    Bedrooms & bathrooms
    • Bedrooms: 4
    • Bathrooms: 4
    • Full bathrooms: 3
    • 1/2 bathrooms: 1
    • Main level bathrooms: 1
    • Main level bedrooms: 1
    Primary bedroom
    • Level: First
    Bedroom 1
    • Features: Carpet
    • Level: Main
    • Area: 240
    • Dimensions: 15 x 16
    Bedroom 2
    • Features: Carpet
    • Level: Second
    • Area: 240
    • Dimensions: 15 x 16
    Bedroom 3
    • Features: Carpet
    • Level: Second
    • Area: 132
    • Dimensions: 11 x 12
    Bedroom 4
    • Features: Carpet
    • Level: Second
    • Area: 143
    • Dimensions: 13 x 11
    Bathroom 1
    • Features: Ceramic
    • Level: Main
    • Area: 63
    • Dimensions: 9 x 7
    Bathroom 2
    • Features: Ceramic
    • Level: Basement
    • Area: 55
    • Dimensions: 5 x 11
    Bathroom 3
    • Features: Ceramic
    • Level: Upper
    • Area: 55
    • Dimensions: 5 x 11
    Dining room
    • Features: Wood
    • Level: Main
    • Area: 240
    • Dimensions: 15 x 16
    Great room
    • Level: Main
    • Area: 380
    • Dimensions: 20 x 19
    Kitchen
    • Features: Wood
    • Level: Main
    • Area: 132
    • Dimensions: 11 x 12
    Heating
    • Forced Air, Humidity Control, Natural Gas
    Cooling
    • Ceiling Fan(s), Central Air
    Appliances
    • Included: Dishwasher, Dryer, Microwave, Range/Oven, Refrigerator, Washer, Gas Water Heater
    • Laundry: First Floor Laundry, Main Level
    Features
    • Cathedral/Vaulted Ceiling, Walk-In Closet(s), Pantry, Eat-in Kitchen
    • Flooring: Ceramic Tile, Hardwood, Carpet, Wood
    • Windows: Window Treatments
    • Basement: Daylight,Finished,Full,Concrete
    • Number of fireplaces: 1
    • Fireplace features: Great Room
    Interior area
    • Total structure area: 3,544
    • Total interior livable area: 3,544 sqft
    • Finished area above ground: 2,156
    • Finished area below ground: 1,388

    Property

    Parking
    • Total spaces: 2
    • Parking features: Garage, Attached
    • Attached garage spaces: 2
    Features
    • Levels: Multi/Split,Two
    • Stories: 2
    • Patio & porch: Patio, Porch
    • Exterior features: Lawn Sprinkler, Street Lights
    • Has private pool: Yes
    • Pool features: Community
    • Spa features: Community
    • Fencing: Fenced
    Lot
    • Features: Subdivision
    Details
    • Parcel number: 240427351004
    • Zoning description: Residential
    • Special conditions: Private

    Construction

    Type & style
    • Home type: Condo
    • Property subtype: Condominium
    Materials
    • Vinyl Siding
    • Foundation: Basement, Concrete Perimeter
    Condition
    • New construction: No
    • Year built: 2005

    Utilities & green energy

    • Sewer: Public Sanitary
    • Water: Public
    • Utilities for property: Cable/Internet Avail.

    Community & neighborhood

    Location
    • Region: Washington
    • Subdivision: Kirkway Condo #930

    HOA & financial

    HOA
    • Has HOA: Yes
    • HOA fee: $105 monthly
    • Amenities included: Clubhouse, Fitness Center, Playground, Sidewalks
    • Association name: Kirkway
    • Association phone: 231-360-1875

    Other

    Other facts
    • Listing agreement: Exclusive Right To Sell
    • Listing terms: Cash,Conventional
    • Road surface type: Paved

    Price history

    DateEventPrice
    4/15/2025Sold$403,000-4%$114/sqft
    Source: MiRealSource #50168628 Report a problem
    3/26/2025Pending sale$419,900$118/sqft
    Source: MiRealSource #50168628 Report a problem
    3/20/2025Listed for sale$419,900$118/sqft
    Source: MiRealSource #50168628 Report a problem
    3/17/2025Pending sale$419,900$118/sqft
    Source: MiRealSource #50168628 Report a problem
    3/13/2025Listed for sale$419,900+78.7%$118/sqft
    Source: MiRealSource #50168628 Report a problem
    2/26/2014Sold$235,000-5.8%$66/sqft
    Source: Public Record Report a problem
    9/12/2013Listing removed$249,500$70/sqft
    Source: CENTURY 21 TOWN & COUNTRY-ROCH #213062560 Report a problem
    8/24/2013Price change$249,500-4%$70/sqft
    Source: CENTURY 21 TOWN & COUNTRY-ROCH #213062560 Report a problem
    7/27/2013Price change$259,900-3.6%$73/sqft
    Source: CENTURY 21 TOWN & COUNTRY-ROCH #213062560 Report a problem
    6/30/2013Listed for sale$269,500$76/sqft
    Source: CENTURY 21 TOWN & COUNTRY-ROCH #213062560 Report a problem

    Public tax history

    YearProperty taxesTax assessment
    2025$4,189 +1.4%$165,700 -0.8%
    2024$4,130 +9%$167,100 +4.6%
    2023$3,790 +2.2%$159,700 +15.5%
    2022$3,708 $138,300 +5.1%
    2021-- $131,600 +10.7%
    2020-- $118,900 -2.9%
    2019$3,402 +5.8%$122,400 +7.1%
    2018$3,215 $114,300 -8.6%
    2017-- $125,000
    2016-- $125,000 +16.4%
    2015-- $107,400 +17.8%
    2013$2,758 $91,200 +17.4%
    2012$2,758 $77,700 -2.4%
    2011-- $79,600 -17.9%
    2010-- $96,900 -8.8%
    2009-- $106,200 -9.8%
    2008$3,337 $117,800 -1.8%
    2007-- $120,000

    Find assessor info on the county website

    Neighborhood: 48094

    Nearby schools

    GreatSchools rating
    Schools provided by the listing agent
    • District: Romeo Community Schools

    Source: MiRealSource. This data may not be complete. We recommend contacting the local school district to confirm school assignments for this home.

    Get a cash offer in 3 minutes
    Find out how much your home could sell for in as little as 3 minutes with a no-obligation cash offer.
    Estimated market value
    $417,700
    Get a cash offer in 3 minutes
    Find out how much your home could sell for in as little as 3 minutes with a no-obligation cash offer.
    Estimated market value
    $417,700