INVESTMENT OPPORTUNITY IN FRIENDSHIP ISD! Located in a beautiful, well established neighborhood in a highly desirable and convenient area of Lubbock, this home offers the perfect opportunity for an investor, first time buyer, or someone looking to add their own personal touch. With great bones, a functional layout, and plenty of potential, this property is ready for someone to bring it back to life and make it their own. The roof was replaced in 2020, giving you an important major update already completed. The home is well maintained overall and primarily needs cosmetic improvements, making this a great opportunity to build equity without undertaking a full-scale renovation. The surrounding neighborhood is well kept and offers the established feel many buyers are looking for. Location is a major highlight, offering easy access to 4th Street, Texas Tech University, shopping, dining, medical facilities, and everything Lubbock offers. Situated within the Friendship ISD school district, this home combines convenience, location, and potential in one package. Step outside and enjoy a spacious backyard with room to entertain, relax, garden, or simply take in those unforgettable West Texas sunsets. Whether you're looking for your next investment, a home with room to add value, or a property in a location that continues to be in demand, this one deserves a closer look.Opportunities with this combination of location, neighborhood, condition, and potential don't come along often. Come see the possibilities before someone else does!
Pending
$145,000
5904 13th St, Lubbock, TX 79416
3beds
1,359sqft
Single Family Residence, Residential
Built in 1980
6,534 Square Feet Lot
$141,300 Zestimate®
$107/sqft
$-- HOA
What's special
Unforgettable west texas sunsets
- 36 days
- 124
- 3
Likely to sell faster than
Zillow last checked:
Listing updated:
Listed by:
Liberty Soliz TREC #0811483 806-729-7611,
Keller Williams Realty
Source: LBMLS,MLS#: 202612047
Facts & features
Interior
Bedrooms & bathrooms
- Bedrooms: 3
- Bathrooms: 2
- Full bathrooms: 2
Heating
- Central
Cooling
- Central Air
Appliances
- Included: Electric Cooktop, Oven
Features
- Beamed Ceilings, Ceiling Fan(s), Formica Counters, Pantry
- Flooring: Carpet, Tile
- Number of fireplaces: 1
- Fireplace features: Living Room
Interior area
- Total structure area: 1,359
- Total interior livable area: 1,359 sqft
- Finished area above ground: 1,359
Property
Parking
- Total spaces: 2
- Parking features: Attached, Garage
- Attached garage spaces: 2
Features
- Patio & porch: Covered, Porch
- Exterior features: Private Yard
- Fencing: Fenced,Wood
Lot
- Size: 6,534 Square Feet
- Features: Back Yard
Details
- Parcel number: R131016
- Special conditions: Standard
Construction
Type & style
- Home type: SingleFamily
- Property subtype: Single Family Residence, Residential
Materials
- Brick
- Foundation: Slab
- Roof: Composition
Condition
- New construction: No
- Year built: 1980
Community & HOA
Community
- Security: Smoke Detector(s)
Location
- Region: Lubbock
Financial & listing details
- Price per square foot: $107/sqft
- Tax assessed value: $179,598
- Annual tax amount: $3,698
- Date on market: 8/28/2026
- Cumulative days on market: 13 days
- Listing terms: Cash,Conventional
- Road surface type: Paved
Estimated market value
$141,300
$134,000 - $148,000
$1,456/mo
Price history
| Date | Event | Price |
|---|---|---|
| 9/6/2026 | Pending sale | $145,000$107/sqft |
Source:  LBMLS #202612047 Report a problem LBMLS #202612047 Report a problem | ||
| 8/28/2026 | Listed for sale | $145,000$107/sqft |
Source: LBMLS #202612047 Report a problem | ||
Public tax history
| Year | Property taxes | Tax assessment |
|---|---|---|
| 2025 | $3,698 +70.7% | $179,598 +11.6% |
| 2024 | $2,166 +13.7% | $160,969 +10% |
| 2023 | $1,905 -23.5% | $146,335 +10% |
| 2022 | $2,491 -1.1% | $133,032 +10% |
| 2021 | $2,519 -13.9% | $120,938 |
| 2020 | $2,925 +2.9% | $120,938 +3.4% |
| 2019 | $2,842 +4.8% | $116,999 +3.5% |
| 2018 | $2,711 | $113,060 +4.4% |
| 2017 | $2,711 +24.4% | $108,333 +9% |
| 2016 | $2,180 | $99,370 +6.7% |
| 2015 | $2,180 | $93,154 +7.2% |
| 2014 | $2,180 | $86,880 |
| 2013 | -- | $86,880 |
| 2012 | -- | $86,880 |
| 2011 | -- | $86,880 +3% |
| 2010 | -- | $84,371 -1.3% |
| 2009 | -- | $85,474 -2.5% |
| 2008 | -- | $87,678 -1.3% |
| 2007 | -- | $88,833 +10.8% |
| 2006 | -- | $80,160 |
| 2005 | -- | $80,160 +6.1% |
| 2004 | -- | $75,568 +12.1% |
| 2003 | -- | $67,405 +6.3% |
| 2002 | $1,596 +25.8% | $63,435 +3.5% |
| 2001 | $1,268 +12.1% | $61,273 +10% |
| 2000 | $1,131 | $55,718 |
Find assessor info on the county website
Monthly payment
Est. payment
Payment breakdown
Explore the cost of this home by adjusting the details. Changes won't be saved.Climate risks
Neighborhood: Northridge
Nearby schools
Schools provided by the listing agent
- Elementary: Westwind
- Middle: Terra Vista
- High: Memorial
Source: LBMLS. This data may not be complete. We recommend contacting the local school district to confirm school assignments for this home.
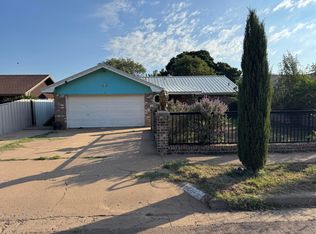
Similar homes
- $170,0003 bd2 ba1.3k sqft5924 16th St, Lubbock, TX 79416For Sale
 MLS ID #202612582, Jennifer Tollett, Reside Real Estate Co.. LBMLS
 - $175,0003 bd2 ba1.3k sqft1503 Elkhart Ave, Lubbock, TX 79416For Sale
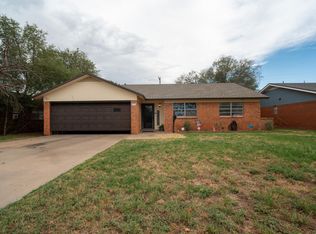 MLS ID #202613098, Madi Biddison, Better Homes and Gardens. LBMLS
 - $143,0003 bd2 ba1.1k sqft4607 Lehigh St, Lubbock, TX 79416For Sale
 MLS ID #202611374, Leigh Anne Brozo, Lubbock Homestead Realty Group. LBMLS
 - $179,0003 bd2 ba1.6k sqft5537 17th St, Lubbock, TX 79416For Sale
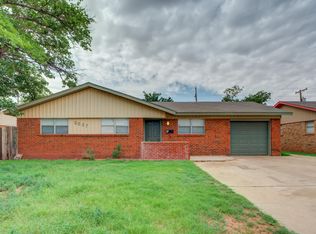 MLS ID #202613109, Felicia Estrada, Keller Williams Realty. LBMLS
