Skip main navigation
Off market
  • $1,850,600

    5904 22nd St N, Arlington, VA 22205

    4beds
    3,534sqft
    Detached
    Built in 1936
    7,196 Square Feet Lot
    $1,850,600 Zestimate®
    $524/sqft
    $6,194 Estimated rent

    Home value

    $1,850,600

    $1.72M - $2.02M

    $6,194/mo

    Zestimate® history
    Loading
    Loading...

    Owner options

    List your home for rent

    $6,194/mo

    Rent Zestimate®

    Find your next renter with Zillow Rental Manager. Plus, with online applications, you can quickly screen prospective tenants – for free.

    Learn more

    $6,194/mo

    Rent Zestimate®

    Refinance and save

    $11,219/mo

    Est. payment

    Refinancing to a lower rate could help reduce your monthly payments and save thousands over the life of the loan.

    See today's rates

    $11,219/mo

    Est. payment

    Explore your selling options

    Work with a Zillow partner agent

    Leverage their expertise and Zillow's premium Showcase listings to get your home seen by more buyers.

    Get started

    List with your own agent

    Get your home in front of millions of buyers by listing it on Zillow.

    Learn how to do it

    Sell it yourself

    Take full control of how buyers see your home on Zillow by listing For Sale by Owner (FSBO).

    List your home

    What's special

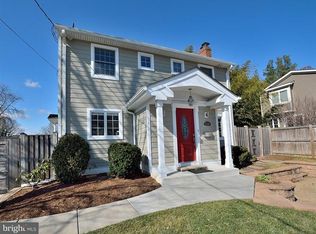
    Welcome to 5904 22nd Street North, a charming 1936 Tudor with a major 3 level addition put on in 2014. It has 4 bedrooms 3.5 baths, 3 finished levels and is over 3000 square feet total, with additional potential basement space as well!The home's exterior is a charming and unique presence in the Overlee area with Tudor style architectural details, flagstone front walk, welcoming landscaping and covered front porch. It has a beautiful foyer entry, with chevron pattern slate tile, closet, large living room with built ins and fireplace which flows into dining room that opens to large family room and gourmet kitchen with walnut shaker style soft close Thomasville cabinets, granite counters with center island, and stainless steel appliances. Side entry off driveway leads into a spacious mud room with built in storage, a 1/2 bath, coat closet and full pantry. Sliding glass doors off family room lead to back porch and steps down to flat fenced yard. Original side basement is finished and has a spacious carpeted rec room, small office, utility room, extra storage, and a brand new European style efficiency full bath with subway tile shower. Egress to side yard as well! Addition basement is unfinished but has high ceilings and egress windows. Makes a great rec or storage room even as is! Could be finished too for 5th bedroom/nanny suite. Upstairs features all hardwood flooring, 4 bedrooms, 2 full baths and full sided laundry. The second bath is spacious has an adorable little reading nook off the front as well. Master suite has three closets, one walk in, ensuite bath with granite dual vanities and large shower with frameless glass door. Tasteful replacement windows and wooden blinds throughout most of the home. Sought after location that's just a mile to EFC Metro, walkable to Westover, Lee Harrison, District Taco, Parkhurst Park and the future Reed Elementary School. Please note tax records do not reflect addition but additon was permitted by county and approved.

    This property is off market, which means it's not currently listed for sale or rent on Zillow. This may be different from what's available on other websites or public sources.

    Facts & features

    Interior

    Bedrooms & bathrooms
    • Bedrooms: 4
    • Bathrooms: 4
    • Full bathrooms: 3
    • 1/2 bathrooms: 1
    Heating
    • Forced air, Other
    Cooling
    • Central
    Appliances
    • Included: Dishwasher, Dryer, Freezer, Garbage disposal, Microwave, Range / Oven, Refrigerator, Washer
    Features
    • Walk-In Closet(s), Built-Ins, Dining Area, Eat-in Kitchen, Open Floorplan, Formal/Separate Dining Room, Kitchen - Gourmet, Family Room Off Kitchen, Combination Kitchen/Living, Attic/House Fan
    • Flooring: Hardwood
    • Basement: Y
    • Has fireplace: Yes
    Interior area
    • Total interior livable area: 3,534 sqft
    • Finished area below ground: 725

    Property

    Features
    • Exterior features: Brick, Cement / Concrete
    Lot
    • Size: 7,196 Square Feet
    Details
    • Parcel number: 10018004
    • Special conditions: Standard

    Construction

    Type & style
    • Home type: SingleFamily
    • Architectural style: Tudor
    • Property subtype: Detached
    Materials
    • Roof: Composition
    Condition
    • Year built: 1936

    Community & HOA

    Location
    • Region: Arlington

    Financial & listing details

    • Price per square foot: $524/sqft
    • Tax assessed value: $1,561,700
    • Annual tax amount: $16,132

    Price history

    DateEventPrice
    11/21/2019Sold$1,325,000+2%$375/sqft
    Source: Public Record Report a problem
    10/21/2019Pending sale$1,299,000$368/sqft
    Source: Compass #VAAR155862 Report a problem
    10/17/2019Listed for sale$1,299,000+390.2%$368/sqft
    Source: Compass #VAAR155862 Report a problem
    9/30/1999Sold$265,000$75/sqft
    Source: Public Record Report a problem

    Public tax history

    YearProperty taxesTax assessment
    2025$16,132 +2.3%$1,561,700 +2.3%
    2024$15,769 +5.8%$1,526,500 +5.5%
    2023$14,909 +8.4%$1,447,500 +8.4%
    2022$13,757 +6.8%$1,335,600 +6.8%
    2021$12,875 +5.3%$1,250,000 +4.9%
    2020$12,231 +65.8%$1,192,100 +65.8%
    2019$7,377 +2.3%$719,000 +0.3%
    2018$7,208 +6.5%$716,500 +6.5%
    2017$6,766 +2%$672,600 +0.5%
    2016$6,631 +0.1%$669,100 +0.6%
    2015$6,623 +4.3%$665,000 +4.3%
    2014$6,347 +7.2%$637,300 +8.3%
    2013$5,922 +3.6%$588,700
    2012$5,716 +4.2%--
    2011$5,485 --
    2009-- --
    2008-- --
    2007-- --
    2006-- --
    2005-- --
    2004-- --
    2003-- --
    2002-- --
    2001-- $247,500
    Find assessor info on the county website

    Neighborhood: Highland Park - Overlee Knolls

    Nearby schools

    GreatSchools rating
    Schools provided by the listing agent
    • Elementary: TUCKAHOE
    • Middle: SWANSON
    • High: YORKTOWN
    • District: ARLINGTON COUNTY PUBLIC SCHOOLS

    Source: The MLS. This data may not be complete. We recommend contacting the local school district to confirm school assignments for this home.

    Get a cash offer in 3 minutes
    Find out how much your home could sell for in as little as 3 minutes with a no-obligation cash offer.
    Estimated market value
    $1,850,600
    Get a cash offer in 3 minutes
    Find out how much your home could sell for in as little as 3 minutes with a no-obligation cash offer.
    Estimated market value
    $1,850,600