Welcome to this beautifully cared-for, sprawling updated ranch home with a full basement! Designed for comfortable & relaxed living, this home is nestled on nearly an acre of land and features a fully fenced-in backyard, fire pit and brand-new deck. The crowd-gathering kitchen is the centerpiece, featuring granite countertops, a spacious island, and stainless steel appliances, which are ideal for preparing meals and entertaining guests. Updated bathrooms and the kitchen, featuring stunning floors make this home move-in ready. Sellers have updated most of the home's mechanicals and added a third bedroom and a convenient half bath to the basement. There is also plenty of extra storage in the full basement. This space is perfect for hosting visitors or creating a private retreat. Classic wood panel second living room offers a great home office or sitting room. The attached three-car garage offers ample space for vehicles, tools, and extra storage. This home combines classic comfort with modern features, making it the ideal place to settle down in a convenient location for shopping, restaurants, downtown, Broad Ripple, and more!
Pending
$539,900
5904 Allisonville Rd, Indianapolis, IN 46220
3beds
4,906sqft
Residential, Single Family Residence
Built in 1950
0.88 Acres Lot
$-- Zestimate®
$110/sqft
$-- HOA
What's special
Fire pitGranite countertopsUpdated bathroomsStainless steel appliancesSpacious islandFully fenced-in backyardCrowd-gathering kitchen
- 22 days
- 1,818
- 122
Likely to sell faster than
Zillow last checked:
Listing updated:
Listed by:
Will Lonnemann Will@LonnemannTeam.com,
F.C. Tucker Company
Source: MIBOR as distributed by MLS GRID,MLS#: 22124756
Facts & features
Interior
Bedrooms & bathrooms
- Bedrooms: 3
- Bathrooms: 3
- Full bathrooms: 2
- 1/2 bathrooms: 1
- Main level bathrooms: 2
- Main level bedrooms: 2
Primary bedroom
- Level: Main
- Area: 229.5 Square Feet
- Dimensions: 13.5x17
Bedroom 2
- Level: Main
- Area: 143 Square Feet
- Dimensions: 11x13
Bedroom 3
- Features: Other
- Level: Basement
- Area: 476 Square Feet
- Dimensions: 34x14
Dining room
- Level: Main
- Area: 224 Square Feet
- Dimensions: 14x16
Family room
- Level: Main
- Area: 338 Square Feet
- Dimensions: 13x26
Kitchen
- Features: Tile-Ceramic
- Level: Main
- Area: 280 Square Feet
- Dimensions: 14x20
Laundry
- Features: Other
- Level: Basement
- Area: 336 Square Feet
- Dimensions: 12x28
Living room
- Level: Main
- Area: 294 Square Feet
- Dimensions: 21x14
Play room
- Features: Other
- Level: Basement
- Area: 476 Square Feet
- Dimensions: 14x34
Utility room
- Features: Other
- Level: Basement
- Area: 357 Square Feet
- Dimensions: 21x17
Heating
- Hot Water, Natural Gas
Cooling
- Central Air
Appliances
- Included: Dishwasher, ENERGY STAR Qualified Appliances, Disposal, Gas Water Heater, Microwave, Oven, Electric Oven, Refrigerator
- Laundry: In Basement
Features
- Attic Access, Walk-In Closet(s), Breakfast Bar, Eat-in Kitchen, High Speed Internet, Pantry
- Basement: Partially Finished
- Attic: Access Only
- Number of fireplaces: 2
- Fireplace features: Basement, Family Room, Living Room
Interior area
- Total structure area: 4,906
- Total interior livable area: 4,906 sqft
- Finished area below ground: 2,158
Property
Parking
- Total spaces: 3
- Parking features: Attached
- Attached garage spaces: 3
Features
- Levels: One
- Stories: 1
- Patio & porch: Deck
- Exterior features: Fire Pit
- Fencing: Fenced,Fence Complete,Full,Privacy
- Has view: Yes
- View description: Trees/Woods
Lot
- Size: 0.88 Acres
- Features: Not In Subdivision, Mature Trees
Details
- Additional structures: Barn Mini
- Parcel number: 490704112021000800
- Special conditions: Sales Disclosure Supplements
- Horse amenities: None
Construction
Type & style
- Home type: SingleFamily
- Architectural style: Ranch,Traditional
- Property subtype: Residential, Single Family Residence
Materials
- Stone
- Foundation: Block, Crawl Space
Condition
- Updated/Remodeled
- New construction: No
- Year built: 1950
Utilities & green energy
- Water: Public
Community & HOA
Community
- Subdivision: Kessler Ridge
HOA
- Has HOA: No
Location
- Region: Indianapolis
Financial & listing details
- Price per square foot: $110/sqft
- Tax assessed value: $560,300
- Annual tax amount: $7,352
- Date on market: 9/9/2026
- Cumulative days on market: 23 days
Estimated market value
Not available
Estimated sales range
Not available
Not available
Price history
| Date | Event | Price |
|---|---|---|
| 9/24/2026 | Pending sale | $539,900$110/sqft |
Source:  MIBOR as distributed by MLS GRID #22124756 Report a problem MIBOR as distributed by MLS GRID #22124756 Report a problem | ||
| 9/9/2026 | Listed for sale | $539,900-6.1%$110/sqft |
Source: MIBOR as distributed by MLS GRID #22124756 Report a problem | ||
| 3/19/2025 | Listing removed | $575,000$117/sqft |
Source: MIBOR as distributed by MLS GRID #22016367 Report a problem | ||
| 1/10/2025 | Listed for sale | $575,000-0.7%$117/sqft |
Source: MIBOR as distributed by MLS GRID #22016367 Report a problem | ||
| 11/22/2024 | Listing removed | $579,000-3.5%$118/sqft |
Source: MIBOR as distributed by MLS GRID #22007769 Report a problem | ||
| 10/29/2024 | Price change | $599,900-5.5%$122/sqft |
Source: MIBOR as distributed by MLS GRID #22007769 Report a problem | ||
| 10/21/2024 | Listed for sale | $635,000+41.1%$129/sqft |
Source: MIBOR as distributed by MLS GRID #22007769 Report a problem | ||
| 6/17/2022 | Sold | $450,000+15.4%$92/sqft |
Source: MIBOR as distributed by MLS GRID #21856539 Report a problem | ||
| 5/20/2022 | Pending sale | $389,900$79/sqft |
Source: MIBOR as distributed by MLS GRID #21856539 Report a problem | ||
| 5/19/2022 | Listed for sale | $389,900$79/sqft |
Source: MIBOR as distributed by MLS GRID #21856539 Report a problem | ||
Public tax history
| Year | Property taxes | Tax assessment |
|---|---|---|
| 2025 | $6,115 +1.6% | $560,300 +24.5% |
| 2024 | $6,018 +52.5% | $450,000 |
| 2023 | $3,947 +23.3% | $450,000 +55.1% |
| 2022 | $3,202 +4.5% | $290,100 +20.9% |
| 2021 | $3,063 +11.6% | $240,000 -1.2% |
| 2020 | $2,744 +3.8% | $242,900 +4.5% |
| 2019 | $2,645 +1.5% | $232,400 +1.3% |
| 2018 | $2,607 +9.7% | $229,400 +1.4% |
| 2017 | $2,376 +19.2% | $226,200 +7% |
| 2016 | $1,994 +3.5% | $211,500 +9% |
| 2014 | $1,927 -0.9% | $194,100 |
| 2013 | $1,944 | $194,100 -2.5% |
| 2012 | $1,944 | $199,000 -6.8% |
| 2011 | -- | $213,600 |
| 2010 | $1,992 +10.9% | $213,600 -2.7% |
| 2009 | $1,796 | $219,500 -3.2% |
| 2007 | -- | $226,700 -0.7% |
| 2006 | -- | $228,200 +31.9% |
| 2005 | -- | $173,000 |
| 2004 | -- | $173,000 |
| 2003 | -- | $173,000 +89.7% |
| 2002 | -- | $91,200 +200% |
| 2001 | -- | $30,400 |
| 2000 | -- | $30,400 |
Find assessor info on the county website
Monthly payment
Est. payment
Payment breakdown
Explore the cost of this home by adjusting the details. Changes won't be saved.Climate risks
Neighborhood: Glendale
- $417,5003 bd3 ba3.7k sqft5902 Allisonville Rd, Indianapolis, IN 46220Off Market
- $378,8003 bd3 ba3.7k sqft5902 N Allisonville Rd, Indianapolis, IN 46220Off Market
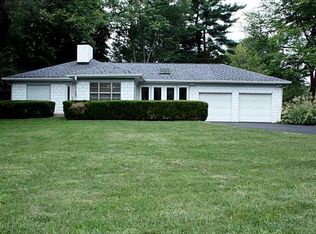
- $175,0003 bd4 ba2.4k sqft5924 Allisonville Rd, Indianapolis, IN 46220Sold

- $236,2003 bd0 ba1.5k sqft3850 Kessler Boulevard East Dr, Indianapolis, IN 46220Off Market
Similar homes
- $475,0004 bd4 ba3.8k sqft6706 Cricklewood Rd, Indianapolis, IN 46220Active
 MLS ID #22116003, Steven Koleno, Beycome Brokerage Realty LLC. MIBOR as distributed by MLS GRID
 - $389,0003 bd3 ba3.5k sqft4825 Kessler Boulevard East Dr, Indianapolis, IN 46220Active
 MLS ID #22114336, Nina Klemm, F.C. Tucker Company. MIBOR as distributed by MLS GRID
 - $535,0005 bd3 ba3.7k sqft8889 Cholla Rd, Indianapolis, IN 46240Active
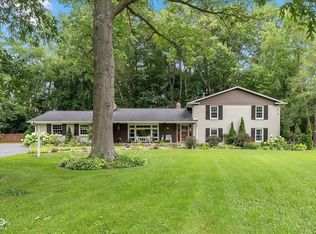 MLS ID #22120731, Roman Baisa, Trueblood Real Estate. MIBOR as distributed by MLS GRID
 - $475,0003 bd2 ba2.6k sqft7231 Dean Rd, Indianapolis, IN 46240Active
 MLS ID #22127921, Devan Lunceford, Totalis Real Estate Solutions. MIBOR as distributed by MLS GRID
