No HOA and a premium corner lot! Discover the lifestyle you've been dreaming of in this exceptional home, perfectly situated in a warm and welcoming neighborhood. Enjoy the luxury of a spacious primary retreat complete with an expansive walk-in closet designed for effortless organization. This beautifully renovated 6-bedroom, 5-bathroom residence features fresh paint throughout the entire home, hardwood floors throughout the upper two levels, and five thoughtfully updated modern bathrooms. The stylish kitchen is ideal for both everyday living and entertaining, while the sun-filled sunroom creates a serene space to unwind. The main level includes a dedicated private office and a convenient powder room, while the upstairs laundry room adds everyday convenience. Step outside to your private oasis featuring a fully fenced backyard, a Trex deck, and an elegant patio—perfect for hosting gatherings or enjoying peaceful evenings. Additional highlights include a 2016 roof, 2020 water heater, 2021 HVAC system, an in-ground sprinkler system, and a pre-installed ADT security system for added comfort and peace of mind. Filled with abundant natural light and quality finishes throughout, this move-in ready home offers countless upgrades and delivers the perfect blend of sophistication, comfort, privacy, and modern living.
Sold for $1,276,000
$1,276,000
5904 Benfield Dr, Alexandria, VA 22310
6beds
4,407sqft
Single Family Residence
Built in 1978
0.28 Acres Lot
$1,278,000 Zestimate®
$290/sqft
$4,976 Estimated rent
Home value
$1,278,000
$1.21M - $1.34M
$4,976/mo
Zestimate® history
Owner options
List your home for rent
$4,976/mo
Rent Zestimate®
Find your next renter with Zillow Rental Manager. Plus, with online applications, you can quickly screen prospective tenants – for free.
$4,976/mo
Rent Zestimate®
Refinance and save
$8,003/mo
Est. payment
Refinancing to a lower rate could help reduce your monthly payments and save thousands over the life of the loan.
$8,003/mo
Est. payment
Explore your selling options
Work with a Zillow partner agent
Leverage their expertise and Zillow's premium Showcase listings to get your home seen by more buyers.
Get startedList with your own agent
Get your home in front of millions of buyers by listing it on Zillow.
Learn how to do itSell it yourself
Take full control of how buyers see your home on Zillow by listing For Sale by Owner (FSBO).
List your homeWhat's special
Sun-filled sunroomElegant patioPrivate oasisFully fenced backyardDedicated private officePremium corner lotTrex deck
Zillow last checked:
Listing updated:
Listed by:
Monir Abrar 571-342-0514,
Realty Aspire
Bought with:
Sherveen Gharangik
CENTURY 21 New Millennium
Source: Bright MLS,MLS#: VAFX2322758
Facts & features
Interior
Bedrooms & bathrooms
- Bedrooms: 6
- Bathrooms: 5
- Full bathrooms: 4
- 1/2 bathrooms: 1
- Main level bathrooms: 1
Rooms
- Room types: Living Room, Dining Room, Primary Bedroom, Bedroom 2, Bedroom 3, Bedroom 4, Kitchen, Family Room, Foyer, Bedroom 1, Sun/Florida Room, Bathroom 1, Bathroom 2, Primary Bathroom
Primary bedroom
- Level: Upper
Bedroom 1
- Level: Upper
Bedroom 2
- Level: Upper
Bedroom 3
- Level: Upper
Bedroom 4
- Level: Upper
Primary bathroom
- Level: Upper
Bathroom 1
- Level: Upper
Bathroom 2
- Level: Upper
Dining room
- Level: Main
Family room
- Level: Main
Foyer
- Level: Main
Kitchen
- Level: Main
Kitchen
- Level: Lower
Living room
- Level: Main
Other
- Level: Main
Heating
- Forced Air, Natural Gas
Cooling
- Ceiling Fan(s), Central Air, Electric
Appliances
- Included: Cooktop, Dishwasher, Disposal, Exhaust Fan, Ice Maker, Microwave, Double Oven, Oven/Range - Gas, Oven, Refrigerator, Gas Water Heater
- Laundry: Has Laundry
Features
- Breakfast Area, Kitchen - Table Space, Dining Area, Kitchenette, Primary Bath(s), Floor Plan - Traditional
- Flooring: Hardwood, Wood
- Doors: French Doors, Six Panel, Sliding Glass
- Windows: Bay/Bow, Storm Window(s), Window Treatments
- Basement: Full,Finished,Connecting Stairway,Sump Pump,Walk-Out Access
- Number of fireplaces: 1
- Fireplace features: Equipment, Mantel(s), Glass Doors, Gas/Propane
Interior area
- Total structure area: 4,407
- Total interior livable area: 4,407 sqft
- Finished area above ground: 3,432
- Finished area below ground: 975
Property
Parking
- Total spaces: 2
- Parking features: Garage Faces Front, Attached, Driveway, On Street
- Attached garage spaces: 2
- Has uncovered spaces: Yes
- Details: Garage Sqft: 550
Accessibility
- Accessibility features: None
Features
- Levels: Three
- Stories: 3
- Patio & porch: Deck, Patio
- Exterior features: Underground Lawn Sprinkler, Sidewalks, Storage
- Pool features: None
- Fencing: Back Yard
- Has view: Yes
- View description: Garden
Lot
- Size: 0.28 Acres
- Features: Corner Lot, Landscaped, Premium
Details
- Additional structures: Above Grade, Below Grade
- Parcel number: 0824 31 0006
- Zoning: 121
- Special conditions: Standard
Construction
Type & style
- Home type: SingleFamily
- Architectural style: Colonial
- Property subtype: Single Family Residence
Materials
- Combination
- Foundation: Slab
- Roof: Shingle
Condition
- Excellent
- New construction: No
- Year built: 1978
Utilities & green energy
- Sewer: Public Septic
- Water: Public
- Utilities for property: Cable Available, Underground Utilities, Fiber Optic
Community & HOA
Community
- Subdivision: Wilton Woods
HOA
- Has HOA: No
Location
- Region: Alexandria
Financial & listing details
- Price per square foot: $290/sqft
- Tax assessed value: $1,154,350
- Annual tax amount: $13,705
- Date on market: 7/3/2026
- Listing agreement: Exclusive Right To Sell
- Listing terms: Conventional,Cash,VA Loan
- Ownership: Fee Simple
- Road surface type: Black Top
Price history
| Date | Event | Price |
|---|---|---|
| 7/17/2026 | Sold | $1,276,000+2.1%$290/sqft |
Source:  Bright MLS #VAFX2322758 Report a problem Bright MLS #VAFX2322758 Report a problem | ||
| 7/4/2026 | Pending sale | $1,249,900$284/sqft |
Source: Bright MLS #VAFX2322758 Report a problem | ||
| 7/3/2026 | Listed for sale | $1,249,900+36.6%$284/sqft |
Source: Bright MLS #VAFX2322758 Report a problem | ||
| 6/2/2026 | Sold | $915,000-6.2%$208/sqft |
Source: Bright MLS #VAFX2310700 Report a problem | ||
| 5/9/2026 | Pending sale | $975,000$221/sqft |
Source: Bright MLS #VAFX2310700 Report a problem | ||
| 5/8/2026 | Listed for sale | $975,000+82.2%$221/sqft |
Source: Bright MLS #VAFX2310700 Report a problem | ||
| 9/30/2002 | Sold | $535,000$121/sqft |
Source: Public Record Report a problem | ||
Public tax history
| Year | Property taxes | Tax assessment |
|---|---|---|
| 2025 | $13,705 +9.2% | $1,132,750 +9.4% |
| 2024 | $12,546 +12.6% | $1,035,010 +9.6% |
| 2023 | $11,145 +6.5% | $944,160 +8.1% |
| 2022 | $10,460 | $873,200 +12.4% |
| 2021 | -- | $777,090 +5.7% |
| 2020 | $9,073 -5.6% | $735,350 -5.7% |
| 2019 | $9,612 +4.2% | $779,610 +4% |
| 2018 | $9,223 +4.8% | $749,700 +3% |
| 2017 | $8,796 +3.1% | $727,930 +3% |
| 2016 | $8,531 +3.6% | $706,560 |
| 2015 | $8,230 +4.6% | $706,560 +4.6% |
| 2014 | $7,870 | $675,780 -6.7% |
| 2013 | -- | $724,420 -0.6% |
| 2012 | -- | $729,130 +9% |
| 2011 | -- | $669,230 -2% |
| 2010 | -- | $683,050 -5.4% |
| 2009 | -- | $722,270 -5.7% |
| 2008 | -- | $765,800 +0.3% |
| 2007 | -- | $763,470 +57.4% |
| 2003 | -- | $485,040 +15.2% |
| 2002 | -- | $421,020 +25% |
| 2001 | -- | $336,815 |
Find assessor info on the county website
Neighborhood: Rose Hill
Nearby homes
- $1,069,6004 bd3 ba2.8k sqft5902 Benfield Dr, Alexandria, VA 22310Off Market
- $1,166,5004 bd3 ba2.5k sqft3902 Locust Ln, Alexandria, VA 22310Off Market
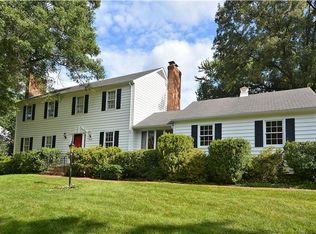
- $1,123,7004 bd2 ba2.8k sqft5905 Benfield Dr, Alexandria, VA 22310Off Market
- $972,9005 bd4 ba4.2k sqft3899 Locust Ln, Alexandria, VA 22310Sold

- $986,7004 bd3 ba2.2k sqft5909 Benfield Dr, Alexandria, VA 22310Off Market
- $1,200,4005 bd4 ba3.5k sqft5903 Benfield Dr, Alexandria, VA 22310Off Market
- $1,119,9005 bd4 ba3.4k sqft5900 Benfield Dr, Alexandria, VA 22310Off Market
- $1,200,4005 bd5 ba4.7k sqft5910 Benfield Dr, Alexandria, VA 22310Off Market
Nearby schools
GreatSchools rating
- 9/10Clermont Elementary SchoolGrades: PK-6Distance: 0.8 mi
- 7/10Twain Middle SchoolGrades: 7-8Distance: 0.9 mi
- 4/10Edison High SchoolGrades: 9-12Distance: 2 mi
Schools provided by the listing agent
- Elementary: Clermont
- Middle: Twain
- High: Edison
- District: Fairfax County Public Schools
Source: Bright MLS. This data may not be complete. We recommend contacting the local school district to confirm school assignments for this home.
Get a cash offer in 3 minutes
Find out how much your home could sell for in as little as 3 minutes with a no-obligation cash offer.
Estimated market value
$1,278,000
Get a cash offer in 3 minutes
Find out how much your home could sell for in as little as 3 minutes with a no-obligation cash offer.
Estimated market value
$1,278,000
- Virginia
- Fairfax County
- Alexandria
- 22310
- Rose Hill
- 5904 Benfield Dr
Nearby cities
Nearby neighborhoods
Nearby zip codes
Other Alexandria Topics
