Skip main navigation
Coming soon 09/01
  • $449,000

    5904 Bent Creek Rd, Midlothian, VA 23112

    4beds
    2,267sqft
    : 
    $2,884/mo
    Get pre-qualified
    Single Family Residence
    Built in 1987
    0.31 Acres Lot
    $451,000 Zestimate®
    $198/sqft
    $129/mo HOA

    What's special

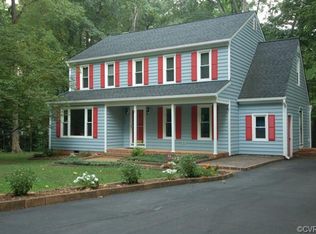
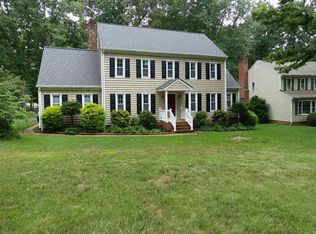
    Welcome to 5904 Bent Creek Road, a beautifully maintained 4-bedroom, 2.5-bath home situated on a lushly landscaped corner lot in the heart of Woodlake. The private, manicured yard offers a peaceful, park-like setting surrounded by beautiful mature landscaping. Inside, the first floor features hardwood floors, elegant crown molding, decorative window cornices, classic wainscoting and custom built-ins that add both character and functionality. The entire home has been freshly painted, and the upstairs features brand-new carpet, creating a fresh, move-in-ready feel. Both full baths upstairs have been tastefully updated, and a walk-up attic provides convenient additional storage. Other notable improvements and features include an encapsulated crawlspace, irrigation system, newer windows and a newer HVAC system. Beyond the home, enjoy Woodlake’s resort-style amenities, including multiple indoor and outdoor pools, more than 13 miles of scenic walking trails, 16 playgrounds, access to the Swift Creek Reservoir, tennis and pickleball courts, a fitness center and a vibrant calendar of community events throughout the year. Lovingly maintained by its original owner, this home reflects years of thoughtful care and pride of ownership. Surrounded by exceptional community amenities, 5904 Bent Creek Road offers a wonderful combination of privacy, comfort, and the sought-after Woodlake lifestyle.
    4 days
    |
    567
    |
    61
    |

    Zillow last checked:

    Listing updated:

    Listed by:

    Dawn Carson 804-837-3861,

    EXP Realty, LLC 804-729-5188,

    Leslie McRaney 804-837-3043,

    EXP Realty, LLC

    Source: CVRMLS,MLS#: 2621962MLS LogoOriginating MLS: Central Virginia Regional MLS

      Facts & features

      Interior

      Bedrooms & bathrooms
      • Bedrooms: 4
      • Bathrooms: 3
      • Full bathrooms: 2
      • 1/2 bathrooms: 1
      Other
      • Description: Tub & Shower
      • Level: Second
      Half bath
      • Level: First
      Heating
      • Electric, Heat Pump
      Cooling
      • Central Air, Electric
      Appliances
      • Included: Electric Cooking, Electric Water Heater, Microwave, Refrigerator, Smooth Cooktop, Stove
      • Laundry: Washer Hookup, Dryer Hookup
      Features
      • Bookcases, Built-in Features, Ceiling Fan(s), Dining Area, Double Vanity, French Door(s)/Atrium Door(s), Fireplace, Bath in Primary Bedroom, Skylights, Walk-In Closet(s)
      • Flooring: Carpet, Wood
      • Doors: French Doors
      • Windows: Skylight(s)
      • Basement: Crawl Space
      • Attic: Floored,Walk-up
      • Has fireplace: Yes
      • Fireplace features: Masonry, Wood Burning
      Interior area
      • Total interior livable area: 2,267 sqft
      • Finished area above ground: 2,267
      • Finished area below ground: 0

      Property

      Parking
      • Total spaces: 1
      • Parking features: Attached, Direct Access, Driveway, Garage, Off Street, Paved, Two Spaces
      • Attached garage spaces: 1
      • Has uncovered spaces: Yes
      Features
      • Levels: Two
      • Stories: 2
      • Patio & porch: Deck
      • Exterior features: Deck, Sprinkler/Irrigation, Paved Driveway
      • Pool features: None, Community
      • Fencing: None
      • Waterfront features: Lake, Water Access
      Lot
      • Size: 0.31 Acres
      • Features: Corner Lot, Level
      • Topography: Level
      Details
      • Parcel number: 721675628700000
      • Zoning description: R9

      Construction

      Type & style
      • Home type: SingleFamily
      • Architectural style: Two Story
      • Property subtype: Single Family Residence
      Materials
      • Drywall, Frame, Vinyl Siding
      • Roof: Composition,Shingle
      Condition
      • Resale
      • New construction: No
      • Year built: 1987

      Utilities & green energy

      • Sewer: Public Sewer
      • Water: Public

      Community & HOA

      Community
      • Features: Basketball Court, Boat Facilities, Common Grounds/Area, Clubhouse, Community Pool, Dock, Home Owners Association, Lake, Playground, Pond, Pool, Tennis Court(s), Trails/Paths
      • Security: Smoke Detector(s)
      • Subdivision: Woodlake
      HOA
      • Has HOA: Yes
      • Amenities included: Management
      • Services included: Common Areas, Pool(s)
      • HOA fee: $388 quarterly
      Location
      • Region: Midlothian

      Financial & listing details

      • Price per square foot: $198/sqft
      • Tax assessed value: $428,100
      • Annual tax amount: $3,810
      • Date on market: 8/14/2026
      • Ownership: Individuals
      • Ownership type: Sole Proprietor

        Estimated market value

        $451,000

        $428,000 - $474,000

        $3,094/mo

        Price history

        DateEventPrice
        12/17/1986Sold$113,412$50/sqft
        Source: Agent Provided Report a problem

        Public tax history

        YearProperty taxesTax assessment
        2025$3,709 +1.5%$416,700 +2.7%
        2024$3,652 +6.4%$405,800 +7.6%
        2023$3,432 +10.7%$377,100 +11.9%
        2022$3,100 +8.9%$337,000 +12.4%
        2021$2,847 +5.3%$299,700 +5.3%
        2020$2,703 +4.3%$284,500 +4.3%
        2019$2,591 +2.9%$272,700 +5%
        2018$2,517 +8.3%$259,700 +4%
        2017$2,323 $249,600 +4.3%
        2016$2,323 +1.8%$239,400 +1.8%
        2015$2,283 +5%$235,200 +5.1%
        2014$2,173 $223,800 +3%
        2013-- $217,300 -1.3%
        2012-- $220,200 -8.3%
        2011-- $240,100 -4.1%
        2010-- $250,300 -4.8%
        2009-- $262,900
        2008-- $262,900 +16.2%
        2007-- $226,300 +29.5%
        2005-- $174,800 +7.8%
        2004-- $162,100 +10.1%
        2003-- $147,200 +5.9%
        2002-- $139,000 +3.8%
        2001-- $133,900
        Find assessor info on the county website

        Monthly payment

        Est. payment

        Payment breakdown

        Explore the cost of this home by adjusting the details. Changes won't be saved.
        All calculations are estimates and provided by Zillow, Inc. for informational purposes only. Actual amounts may vary.
        HOA fees may include property taxes on listings classified as Co-Ops. Contact the listing agent and/or owner for fee details.
        See how much you could borrow to make a competitive offer.

        Climate risks

        Neighborhood: 23112

        Getting around

        18 / 100
        Car-Dependent
        19 / 100
        Somewhat Bikeable

        Nearby schools

        GreatSchools rating
        Schools provided by the listing agent
        • Elementary: Clover Hill
        • Middle: Tomahawk Creek
        • High: Cosby

        Source: CVRMLS. This data may not be complete. We recommend contacting the local school district to confirm school assignments for this home.

        A local agent can set up tours, give advice and negotiate with sellers.

        Browse local experts

        Similar homes