Discover the perfect blend of comfort and style in this STUNNING, fully remodeled home. Located in Oklahoma City, you'll enjoy easy access to the highway and downtown, making your daily commute a breeze. As you enter, you will be greeted with lots of natural light and a home that looks like brand new construction. The heart of this home is the gorgeous high-end kitchen, featuring a large island, sleek new cabinets, elegant quartz countertops, double ovens, a gas stove, pantry, and a convenient coffee bar with a built-in beverage fridge. Both new fridges can stay with the home! Relax and unwind in one of the two luxurious master suites; one complete with a soothing soaking tub, double vanities, walk in closets, and large walk-in showers with rainheads. Enjoy the open versatile floorplan with a large dining space and living area, featuring a cozy shiplap fireplace perfect for winter evenings. Guest bedrooms are spacious and come with ceiling fans and smoke detectors. The spacious backyard, equipped with a new oversized pergola and soffit lighting, is ideal for outdoor entertaining. New vinyl flooring, carpet, recessed lighting, and siding add to the home's modern farmhouse appeal. Additional new upgrades include updated plumbing & electric, windows, drywall & paint, sprinkler system, water heater, air ducts, & so much more! Don’t miss this opportunity to own a beautiful, move-in-ready home in a prime location. Schedule your showing today. Welcome Home!
Sold for $350,000
$350,000
5904 Braniff Dr, Oklahoma City, OK 73105
4beds
2,027sqft
Single Family Residence
Built in 1959
10,497 Square Feet Lot
$354,900 Zestimate®
$173/sqft
$2,062 Estimated rent
Home value
$354,900
$330,000 - $383,000
$2,062/mo
Zestimate® history
Owner options
List your home for rent
$2,062/mo
Rent Zestimate®
Find your next renter with Zillow Rental Manager. Plus, with online applications, you can quickly screen prospective tenants – for free.
$2,062/mo
Rent Zestimate®
Refinance and save
$2,216/mo
Est. payment
Refinancing to a lower rate could help reduce your monthly payments and save thousands over the life of the loan.
$2,216/mo
Est. payment
Explore your selling options
Work with a Zillow partner agent
Leverage their expertise and Zillow's premium Showcase listings to get your home seen by more buyers.
Get startedList with your own agent
Get your home in front of millions of buyers by listing it on Zillow.
Learn how to do itSell it yourself
Take full control of how buyers see your home on Zillow by listing For Sale by Owner (FSBO).
List your homeWhat's special
Elegant quartz countertopsOpen versatile floorplanSpacious backyardLuxurious master suitesSleek new cabinetsDouble vanitiesWalk in closets
Zillow last checked:
Listing updated:
Listed by:
Amy Forbes 405-249-5433,
Keller Williams-Yukon
Bought with:
Amy Groves, 161025
CENTURY 21 Judge Fite Company
Source: MLSOK/OKCMAR as distributed by MLS GRID,MLS#: 1146059
Facts & features
Interior
Bedrooms & bathrooms
- Bedrooms: 4
- Bathrooms: 3
- Full bathrooms: 3
Primary bedroom
- Description: Double Vanities,Full Bath,Garden Tub,Remodeled,Shower,Suite,Tub & Shower,Walk In Closet
Primary bedroom
- Description: Ceiling Fan,Full Bath,Remodeled,Shower,Suite,Walk In Closet
Bedroom
- Description: Ceiling Fan,Remodeled
Bedroom
- Description: Ceiling Fan,Remodeled
Bedroom
- Description: Ceiling Fan,Remodeled
Bathroom
- Description: Full Bath,Remodeled,Shower,Tub,Tub & Shower
Bathroom
- Description: Full Bath,Shower,Suite
Kitchen
- Description: Breakfast Bar,Eating Space,Island,Pantry,Remodeled
Living room
- Description: Family,Fireplace,Remodeled
Heating
- Central
Cooling
- Has cooling: Yes
Appliances
- Included: Dishwasher, Disposal, Microwave, Refrigerator, Water Heater, Built-In Electric Oven, Free-Standing Gas Range
- Laundry: Laundry Room
Features
- Ceiling Fan(s)
- Flooring: Carpet, Vinyl
- Windows: Double Pane, Low E, Vinyl Frame
- Number of fireplaces: 1
- Fireplace features: Electric
Interior area
- Total structure area: 2,027
- Total interior livable area: 2,027 sqft
Property
Parking
- Total spaces: 2
- Parking features: Concrete
- Garage spaces: 2
Features
- Levels: One
- Stories: 1
- Patio & porch: Patio, Porch
- Exterior features: Rain Gutters
- Fencing: Wood
Lot
- Size: 10,497 Square Feet
- Features: Interior Lot
Details
- Additional structures: Gazebo
- Parcel number: 5904NONEBraniff73105
- Special conditions: None,Kickout Clause
Construction
Type & style
- Home type: SingleFamily
- Architectural style: Modern Farmhouse,Traditional
- Property subtype: Single Family Residence
Materials
- Brick
- Foundation: Slab
- Roof: Composition
Condition
- Year built: 1959
Utilities & green energy
- Utilities for property: Cable Available, High Speed Internet, Public
Community & HOA
Location
- Region: Oklahoma City
Financial & listing details
- Price per square foot: $173/sqft
- Tax assessed value: $195,500
- Annual tax amount: $1,741
- Date on market: 12/5/2024
- Listing terms: Cash,Conventional,Sell FHA or VA,VA
Price history
| Date | Event | Price |
|---|---|---|
| 3/5/2025 | Sold | $350,000-1.4%$173/sqft |
Source:  MLSOK/OKCMAR as distributed by MLS GRID #1146059 Report a problem MLSOK/OKCMAR as distributed by MLS GRID #1146059 Report a problem | ||
| 1/27/2025 | Pending sale | $355,000$175/sqft |
Source: MLSOK/OKCMAR as distributed by MLS GRID #1146059 Report a problem | ||
| 12/5/2024 | Price change | $355,000-4.1%$175/sqft |
Source: MLSOK/OKCMAR as distributed by MLS GRID #1146059 Report a problem | ||
| 8/28/2024 | Price change | $369,990-5.1%$183/sqft |
Source: MLSOK/OKCMAR as distributed by MLS GRID #1113485 Report a problem | ||
| 7/2/2024 | Price change | $389,700-2%$192/sqft |
Source: MLSOK/OKCMAR as distributed by MLS GRID #1113485 Report a problem | ||
| 6/14/2024 | Price change | $397,800-1.8%$196/sqft |
Source: MLSOK/OKCMAR as distributed by MLS GRID #1113485 Report a problem | ||
| 5/23/2024 | Price change | $405,000-3.4%$200/sqft |
Source: MLSOK/OKCMAR as distributed by MLS GRID #1113485 Report a problem | ||
| 5/10/2024 | Listed for sale | $419,400+180.7%$207/sqft |
Source: MLSOK/OKCMAR as distributed by MLS GRID #1113485 Report a problem | ||
| 3/8/2024 | Sold | $149,400-3.6%$74/sqft |
Source: MLSOK/OKCMAR as distributed by MLS GRID #1086831 Report a problem | ||
| 2/16/2024 | Pending sale | $154,999$76/sqft |
Source: MLSOK/OKCMAR as distributed by MLS GRID #1086831 Report a problem | ||
| 2/1/2024 | Listed for sale | $154,999$76/sqft |
Source: MLSOK/OKCMAR as distributed by MLS GRID #1086831 Report a problem | ||
| 11/20/2023 | Pending sale | $154,999$76/sqft |
Source: MLSOK/OKCMAR as distributed by MLS GRID #1086831 Report a problem | ||
| 11/1/2023 | Listed for sale | $154,999$76/sqft |
Source: MLSOK/OKCMAR as distributed by MLS GRID #1086831 Report a problem | ||
Public tax history
| Year | Property taxes | Tax assessment |
|---|---|---|
| 2025 | $2,643 +45.8% | $21,505 +37.6% |
| 2024 | $1,812 +4.1% | $15,629 +3% |
| 2023 | $1,741 +7.8% | $15,173 +3% |
| 2022 | $1,615 +3.2% | $14,732 +3% |
| 2021 | $1,566 +2% | $14,303 +3% |
| 2020 | $1,535 +31% | $13,887 +3% |
| 2019 | $1,171 +3.2% | $13,482 +3% |
| 2018 | $1,134 -19.1% | $13,090 -2.1% |
| 2017 | $1,401 | $13,364 +2.7% |
| 2016 | $1,401 +2.9% | $13,010 +3% |
| 2015 | $1,362 +4% | $12,631 +1% |
| 2014 | $1,310 | $12,504 -0.1% |
| 2013 | -- | $12,522 -0.3% |
| 2012 | -- | $12,554 +2.3% |
| 2011 | -- | $12,277 +5% |
| 2010 | -- | $11,692 +5% |
| 2009 | -- | $11,136 +5% |
| 2008 | -- | $10,606 +5% |
| 2007 | -- | $10,101 +5% |
| 2006 | -- | $9,620 +5% |
| 2005 | -- | $9,161 -88.5% |
| 2004 | $858 | $79,331 +809.1% |
| 2003 | -- | $8,726 -12.2% |
| 2002 | -- | $9,937 -5.4% |
| 2001 | -- | $10,500 +17.5% |
| 2000 | -- | $8,933 +0% |
| 1999 | -- | $8,930 |
Find assessor info on the county website
Neighborhood: Wildewood Hills
Nearby homes
- $183,7003 bd1 ba2.1k sqft5908 Braniff Dr, Oklahoma City, OK 73105Off Market
- $192,0003 bd2 ba1.9k sqft5900 Braniff Dr, Oklahoma City, OK 73105Off Market
- $190,0003 bd2 ba1.7k sqft5921 Crestview Dr, Oklahoma City, OK 73105Off Market
- $190,0003 bd1 ba1.5k sqft5912 Braniff Dr, Oklahoma City, OK 73105Off Market
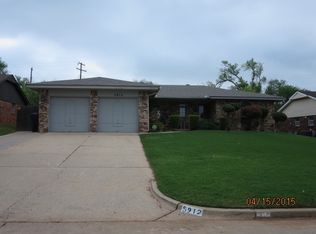
- $189,8003 bd1 ba1.9k sqft5925 Crestview Dr, Oklahoma City, OK 73105Off Market
- $218,0003 bd2 ba1.6k sqft5828 Braniff Dr, Oklahoma City, OK 73105Off Market
- $1,8003 bd3 ba2k sqft5929 Crestview Dr, Oklahoma City, OK 73105For Rent
- $175,0003 bd2 ba1.7k sqft5917 Crestview Dr, Oklahoma City, OK 73105Sold
Nearby schools
GreatSchools rating
- 3/10M.L. King Jr. Elementary SchoolGrades: PK-4Distance: 1.4 mi
- 2/10Moon Middle SchoolGrades: 5-8Distance: 3.4 mi
- 1/10Douglass High SchoolGrades: 9-12Distance: 4.4 mi
Schools provided by the listing agent
- Elementary: M.L. King Jr. ES
- Middle: Moon MS
- High: Douglass HS
Source: MLSOK/OKCMAR as distributed by MLS GRID. This data may not be complete. We recommend contacting the local school district to confirm school assignments for this home.
Get a cash offer in 3 minutes
Find out how much your home could sell for in as little as 3 minutes with a no-obligation cash offer.
Estimated market value
$354,900
Get a cash offer in 3 minutes
Find out how much your home could sell for in as little as 3 minutes with a no-obligation cash offer.
Estimated market value
$354,900
- Oklahoma
- Oklahoma County
- Oklahoma City
- 73105
- Wildewood Hills
- 5904 Braniff Dr
Nearby cities
Nearby neighborhoods
Nearby zip codes
Other Oklahoma City Topics
