Welcome Home to 5904 Cambridge Drive, in the heart of Spotsylvania County, Cambridge Subdivision. This property features three finished levels, four bedrooms, and 3.5 bathrooms. Upon entering the home, notice the two-story foyer with the stunningly maintained oak hardwood flooring main and top floors. To your right notice a room with a bay window for a home office or library. On the left is the gorgeous formal living room with bay window, which leads to the spacious dining room, adorned with Crown Molding, bay window and chair rail. Kitchen features include a spacious eat-in area (with a fourth bay window!) and granite countertops that offer a combination of elegance and durability. Step down into the family room, where the fireplace adds warmth and a cozy ambiance, setting the stage for quiet evenings or lively gatherings which also include a significant amount of ambient light through the glass double doors, and double size windows allowing a great preview of the enchanting rear yard oasis. Upstairs you are greeted by Oak Hardwood flooring that flows from the landing into the 4 generously sized bedrooms. The primary has 1 large Walk-In closet and 2 additional good-sized closets. Relax in the serenity of the soaking tub, featuring a separate glass-enclosed shower, large double vanity with cabinet storage, and a large mirror. The hall guest bath has a double vanity sink with tub/shower combo. The lower level of the home provides additional living space and entertainment options. A recreation area offers room for games, movie nights, or even exercise equipment. The basement includes 5th Bedroom NTC, washer/dryer hookup, and a full bath. Whether you envision a home office, a playroom, workshop or craft room, or even finishing it out for an In-Law suite, this basement has plenty of space to do it all. The basement walk-out access allows for seamless transitioning between indoor and outdoor living, making it easy to enjoy the exterior oasis. The rear deck off the main floor (which is enclosed underneath for additional storage space) provides a tranquil view of trees and blooming gardens. 2021 Upgrades include: Hardwood Oak flooring on the main and top levels. New double hung/Low-E, Double Pane, tilt-in windows throughout the entire home, as well as new Low-E sliding door in the Family Room and the Basement. Refinished kitchen cabinets with soft-close hinges; 2-car garage with new insulated garage doors including rails, cables and springs. Also replaced the attic insulation. Conveniently located, surrounded by restaurants, shopping options, commuter routes, hospital, and the charm of the City of Fredericksburg’s historic sites, and more. Book your private tour today!
Sold for $535,000
Street View
$535,000
5904 Cambridge Dr, Fredericksburg, VA 22407
4beds
3,375sqft
Single Family Residence
Built in 1993
0.31 Acres Lot
$537,200 Zestimate®
$159/sqft
$3,373 Estimated rent
Home value
$537,200
$500,000 - $575,000
$3,373/mo
Zestimate® history
Owner options
List your home for rent
$3,373/mo
Rent Zestimate®
Find your next renter with Zillow Rental Manager. Plus, with online applications, you can quickly screen prospective tenants – for free.
$3,373/mo
Rent Zestimate®
Refinance and save
$3,392/mo
Est. payment
Refinancing to a lower rate could help reduce your monthly payments and save thousands over the life of the loan.
$3,392/mo
Est. payment
Explore your selling options
Work with a Zillow partner agent
Leverage their expertise and Zillow's premium Showcase listings to get your home seen by more buyers.
Get startedList with your own agent
Get your home in front of millions of buyers by listing it on Zillow.
Learn how to do itSell it yourself
Take full control of how buyers see your home on Zillow by listing For Sale by Owner (FSBO).
List your homeWhat's special
Enchanting rear yard oasisFour bedroomsTwo-story foyer
Zillow last checked:
Listing updated:
Listed by:
Corina Tennison 770-605-2887,
Keller Williams Capital Properties
Bought with:
Dilara Wentz, 0225236569
Keller Williams Capital Properties
Source: Bright MLS,MLS#: VASP2041032
Facts & features
Interior
Bedrooms & bathrooms
- Bedrooms: 4
- Bathrooms: 4
- Full bathrooms: 3
- 1/2 bathrooms: 1
- Main level bathrooms: 1
Basement
- Area: 1288
Heating
- Forced Air, Natural Gas
Cooling
- Central Air, Electric
Appliances
- Included: Microwave, Dishwasher, Disposal, Ice Maker, Refrigerator, Cooktop, Water Heater, Gas Water Heater
- Laundry: In Basement, Hookup, Washer/Dryer Hookups Only
Features
- Attic, Bathroom - Tub Shower, Breakfast Area, Ceiling Fan(s), Dining Area, Family Room Off Kitchen, Floor Plan - Traditional, Formal/Separate Dining Room, Kitchen - Gourmet, Pantry, Dry Wall, Paneled Walls
- Flooring: Carpet, Ceramic Tile, Hardwood, Wood
- Basement: Full,Heated,Interior Entry,Exterior Entry,Partially Finished,Rear Entrance,Shelving,Walk-Out Access
- Number of fireplaces: 1
- Fireplace features: Gas/Propane, Mantel(s), Screen
Interior area
- Total structure area: 3,800
- Total interior livable area: 3,375 sqft
- Finished area above ground: 2,512
- Finished area below ground: 863
Property
Parking
- Total spaces: 2
- Parking features: Garage Faces Front, Garage Door Opener, Asphalt, Attached, Driveway
- Attached garage spaces: 2
- Has uncovered spaces: Yes
Accessibility
- Accessibility features: 2+ Access Exits
Features
- Levels: Three
- Stories: 3
- Exterior features: Lighting, Street Lights
- Pool features: None
Lot
- Size: 0.31 Acres
Details
- Additional structures: Above Grade, Below Grade
- Parcel number: 35H2100
- Zoning: R1
- Special conditions: Standard
Construction
Type & style
- Home type: SingleFamily
- Architectural style: Colonial
- Property subtype: Single Family Residence
Materials
- Vinyl Siding
- Foundation: Concrete Perimeter
- Roof: Architectural Shingle
Condition
- New construction: No
- Year built: 1993
Utilities & green energy
- Sewer: Public Sewer
- Water: Public
- Utilities for property: Cable Available, Electricity Available, Natural Gas Available, Phone Available, Sewer Available, Water Available
Community & HOA
Community
- Subdivision: Cambridge
HOA
- Has HOA: Yes
- HOA fee: $231 annually
- HOA name: CAMBRIDGE HOME OWNERS ASSOCIATION
Location
- Region: Fredericksburg
Financial & listing details
- Price per square foot: $159/sqft
- Tax assessed value: $442,600
- Annual tax amount: $3,250
- Date on market: 4/17/2026
- Listing agreement: Exclusive Right To Sell
- Inclusions: Ceiling Fans(s), Fireplace (s) 1-gas / Propane, Stainless Steel Appliances; Dishwasher, Refrigerator (electric) W / Ice Maker, Disposal, Built-in Microwave, Oven / Range-electric, Washer / Dryer Hook-up Only, Shelves In Garage
- Ownership: Fee Simple
Price history
| Date | Event | Price |
|---|---|---|
| 5/15/2026 | Sold | $535,000+0%$159/sqft |
Source:  Bright MLS #VASP2041032 Report a problem Bright MLS #VASP2041032 Report a problem | ||
| 4/21/2026 | Contingent | $534,900$158/sqft |
Source: Bright MLS #VASP2041032 Report a problem | ||
| 4/17/2026 | Listed for sale | $534,900+0.9%$158/sqft |
Source: Bright MLS #VASP2041032 Report a problem | ||
| 2/7/2024 | Sold | $530,000+1%$157/sqft |
Source: Bright MLS #VASP2022104 Report a problem | ||
| 1/9/2024 | Contingent | $524,900$156/sqft |
Source: Bright MLS #VASP2022104 Report a problem | ||
| 1/5/2024 | Listed for sale | $524,900+27.6%$156/sqft |
Source: Bright MLS #VASP2022104 Report a problem | ||
| 10/28/2021 | Sold | $411,500+2.9%$122/sqft |
Source: Bright MLS #VASP2001642 Report a problem | ||
| 9/17/2021 | Pending sale | $400,000$119/sqft |
Source:  CAAR #VASP2001642 Report a problem CAAR #VASP2001642 Report a problem | ||
| 9/15/2021 | Price change | $400,000-5.9%$119/sqft |
Source: Bright MLS #VASP2001642 Report a problem | ||
| 9/8/2021 | Listed for sale | $425,000$126/sqft |
Source: Bright MLS #VASP2001642 Report a problem | ||
Public tax history
| Year | Property taxes | Tax assessment |
|---|---|---|
| 2025 | $3,250 | $442,600 |
| 2024 | $3,250 +12.6% | $442,600 +18.3% |
| 2023 | $2,887 +4.6% | $374,100 |
| 2022 | $2,760 +15.4% | $374,100 +26.6% |
| 2021 | $2,391 | $295,400 |
| 2020 | $2,391 +0.1% | $295,400 +4.8% |
| 2019 | $2,389 +1.7% | $281,900 |
| 2018 | $2,348 +5.7% | $281,900 +7.8% |
| 2017 | $2,222 | $261,400 |
| 2016 | -- | $261,400 +7.4% |
| 2015 | -- | $243,300 +7.8% |
| 2014 | -- | $225,700 +1.1% |
| 2013 | -- | $223,200 |
| 2012 | -- | $223,200 +16.3% |
| 2011 | -- | $192,000 |
| 2010 | -- | $192,000 -38.8% |
| 2009 | -- | $313,900 +3.9% |
| 2007 | $1,873 | $302,100 |
| 2006 | $1,873 +3.5% | $302,100 +48.6% |
| 2005 | $1,809 +3.5% | $203,300 |
| 2004 | $1,748 +10% | $203,300 +29.2% |
| 2003 | $1,589 | $157,300 |
| 2002 | $1,589 -6.2% | $157,300 -0.6% |
| 2001 | $1,694 | $158,300 |
Find assessor info on the county website
Neighborhood: 22407
Nearby homes
- $428,7003 bd3 ba1.8k sqft5906 Cambridge Dr, Fredericksburg, VA 22407Off Market
- $604,4005 bd4 ba4.1k sqft5900 Cambridge Dr, Fredericksburg, VA 22407Off Market
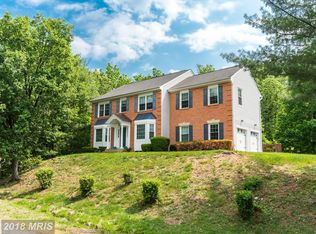
- $520,1004 bd3 ba2.5k sqft5934 Cambridge Dr, Fredericksburg, VA 22407Off Market
- $500,1004 bd4 ba2.6k sqft5908 Cambridge Dr, Fredericksburg, VA 22407Off Market
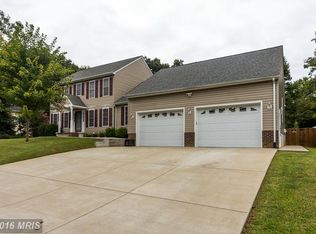
- $510,0003 bd3 ba1.7k sqft5907 Cambridge Dr, Fredericksburg, VA 22407Sold
- $515,7004 bd4 ba2.5k sqft5905 Cambridge Dr, Fredericksburg, VA 22407Off Market
- $556,8005 bd4 ba2.6k sqft5936 Cambridge Dr, Fredericksburg, VA 22407Off Market
- $535,2005 bd4 ba2.4k sqft5903 Cambridge Dr, Fredericksburg, VA 22407Off Market
Nearby schools
GreatSchools rating
- 5/10Battlefield Elementary SchoolGrades: PK-5Distance: 1.3 mi
- 4/10Battlefield Middle SchoolGrades: 6-8Distance: 2.7 mi
- 4/10Courtland High SchoolGrades: 9-12Distance: 2.5 mi
Schools provided by the listing agent
- District: Spotsylvania County Public Schools
Source: Bright MLS. This data may not be complete. We recommend contacting the local school district to confirm school assignments for this home.
Get a cash offer in 3 minutes
Find out how much your home could sell for in as little as 3 minutes with a no-obligation cash offer.
Estimated market value
$537,200
Get a cash offer in 3 minutes
Find out how much your home could sell for in as little as 3 minutes with a no-obligation cash offer.
Estimated market value
$537,200
- Virginia
- Spotsylvania County
- Fredericksburg
- 22407
- 5904 Cambridge Dr
Nearby cities
Nearby neighborhoods
Nearby zip codes
Other Fredericksburg Topics
