Skip main navigation
Under contract-show
  • Price cut: $62.9K (6/3)
    $637,000

    5904 Chalyce Ln, Charlotte, NC 28270

    4beds
    2,675sqft
    : 
    Loading
    Get pre-qualified
    Single Family Residence
    Built in 2016
    0.13 Acres Lot
    $629,500 Zestimate®
    $238/sqft
    $209/mo HOA

    What's special

    Warm finishesWhite shaker-style cabinetryDesigner kitchenOversized glass-enclosed showerCenter island with seatingGranite countertopsFenced play area
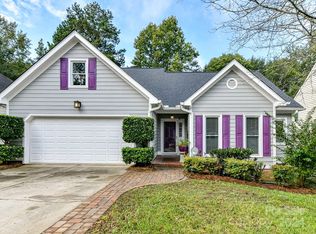
    Built in 2016 and located in desirable Bishops Ridge, this beautifully maintained home offers the appeal of newer construction paired with warm finishes, thoughtful upgrades, and an ideal South Charlotte location. Rich hardwood floors throughout the main living areas welcome you inside, where an open-concept layout, vaulted great room, and designer kitchen create a bright, inviting atmosphere designed for both everyday living and easy entertaining. The kitchen serves as the heart of the home, featuring white shaker-style cabinetry, granite countertops, stainless steel appliances, subway tile backsplash, a center island with seating, and an easy connection to both the dining area and great room beyond. Upgraded molding, trim details, and custom paint selections add character and polish throughout, while brand new carpet in the main-level primary suite and upper level provides a fresh finishing touch. A highly desirable main-level owner’s suite offers comfort and convenience, complete with a spacious en suite bath featuring an oversized glass-enclosed shower, generous vanity space, and a large walk-in closet. Upstairs, a spacious loft provides flexible living space ideal for a media area, playroom, office, or second den. The upper level also features a second oversized owner’s suite with private en suite bath, along with two additional bedrooms and a hall bath, creating a versatile layout well-suited for guests, multigenerational living, or households needing room to spread out. The outdoor living is equally inviting. Just off the main living area, a large rear deck provides the perfect place to relax, entertain, or enjoy peaceful views of the natural wooded backdrop beyond. The rear yard has been thoughtfully leveled and includes a fenced play area, offering a more usable and enjoyable outdoor space while still feeling private and serene. Bishops Ridge residents enjoy HOA amenities that include a pool, tennis courts, clubhouse, and water, adding both convenience and lifestyle appeal. Set in a wonderful South Charlotte location with easy access to a wide variety of shopping, dining, and everyday conveniences, this home offers the space, style, and setting today’s buyers are looking for. This home offers the rare combination of newer construction, flexible living, beautiful finishes, and a peaceful outdoor setting in one of South Charlotte’s most convenient location!
    104 days
    |
    863
    |
    44
    |

    Zillow last checked:

    Listing updated:

    Listed by:

    Shonn Ross shonnross@gmail.com,

    Savvy + Co Real Estate

    Source: Canopy MLS as distributed by MLS GRID,MLS#: 4356167MLS Logo

      Facts & features

      Interior

      Bedrooms & bathrooms
      • Bedrooms: 4
      • Bathrooms: 4
      • Full bathrooms: 3
      • 1/2 bathrooms: 1
      • Main level bedrooms: 1
      Primary bedroom
      • Level: Main
      Bedroom s
      • Level: Upper
      Bathroom full
      • Level: Main
      Bathroom half
      • Level: Main
      Bathroom full
      • Level: Upper
      Other
      • Level: Upper
      Dining room
      • Level: Main
      Great room
      • Level: Main
      Kitchen
      • Level: Main
      Laundry
      • Level: Main
      Loft
      • Level: Upper
      Office
      • Level: Upper
      Heating
      • Heat Pump, Zoned
      Cooling
      • Ceiling Fan(s), Central Air, Heat Pump, Zoned
      Appliances
      • Included: Dishwasher, Disposal, Electric Water Heater, Exhaust Hood, Gas Oven, Gas Range, Microwave, Plumbed For Ice Maker, Self Cleaning Oven
      • Laundry: Laundry Room, Main Level
      Features
      • Breakfast Bar, Open Floorplan, Pantry, Walk-In Closet(s)
      • Flooring: Carpet, Tile, Wood
      • Has basement: No
      • Attic: Pull Down Stairs,Walk-In
      • Fireplace features: Gas Log, Gas Unvented, Great Room
      Interior area
      • Total structure area: 2,675
      • Total interior livable area: 2,675 sqft
      • Finished area above ground: 2,675
      • Finished area below ground: 0

      Property

      Parking
      • Total spaces: 2
      • Parking features: Driveway, Attached Garage, Garage Faces Front, Garage on Main Level
      • Attached garage spaces: 2
      • Has uncovered spaces: Yes
      Features
      • Levels: Two
      • Stories: 2
      • Patio & porch: Covered, Deck, Front Porch
      • Pool features: Community
      Lot
      • Size: 0.13 Acres
      Details
      • Parcel number: 21336280
      • Zoning: R-6PUD
      • Special conditions: Standard

      Construction

      Type & style
      • Home type: SingleFamily
      • Architectural style: Cottage
      • Property subtype: Single Family Residence
      Materials
      • Vinyl
      • Foundation: Crawl Space
      Condition
      • New construction: No
      • Year built: 2016

      Utilities & green energy

      • Sewer: Public Sewer
      • Water: City
      • Utilities for property: Cable Available

      Community & HOA

      Community
      • Features: Clubhouse, Tennis Court(s)
      • Security: Carbon Monoxide Detector(s)
      • Subdivision: Bishops Ridge
      HOA
      • Has HOA: Yes
      • HOA fee: $209 monthly
      • HOA name: Cedar Management Group
      Location
      • Region: Charlotte

      Financial & listing details

      • Price per square foot: $238/sqft
      • Tax assessed value: $530,700
      • Annual tax amount: $4,244
      • Date on market: 4/3/2026
      • Cumulative days on market: 97 days
      • Listing terms: Cash,Conventional,FHA,VA Loan
      • Road surface type: Concrete, Paved

        Estimated market value

        $629,500

        $598,000 - $661,000

        $3,392/mo

        Price history

        DateEventPrice
        6/3/2026Price change$637,000-9%$238/sqft
        Source: Canopy MLS as distributed by MLS GRID #4356167 Report a problem
        5/12/2026Price change$699,900-6.7%$262/sqft
        Source: Canopy MLS as distributed by MLS GRID #4356167 Report a problem
        4/21/2026Price change$750,000-4.7%$280/sqft
        Source: Canopy MLS as distributed by MLS GRID #4356167 Report a problem
        4/3/2026Listed for sale$787,000+52.1%$294/sqft
        Source: Canopy MLS as distributed by MLS GRID #4356167 Report a problem
        4/6/2021Sold$517,300+3.9%$193/sqft
        Source: Canopy MLS as distributed by MLS GRID #3708216 Report a problem
        3/1/2021Pending sale$498,000$186/sqft
        Source: Canopy MLS as distributed by MLS GRID #3708216 Report a problem
        2/24/2021Listed for sale$498,000+26.7%$186/sqft
        Source: Canopy MLS as distributed by MLS GRID #3708216 Report a problem
        1/28/2020Listing removed$392,900$147/sqft
        Source: Kris Lindahl Real Estate Report a problem
        12/30/2019Listed for sale$392,900+5.6%$147/sqft
        Source: Kris Lindahl Real Estate Report a problem
        11/14/2016Sold$372,000+683.2%$139/sqft
        Source: Canopy MLS as distributed by MLS GRID #3211808 Report a problem
        12/22/2015Sold$47,500-26.9%$18/sqft
        Source: Public Record Report a problem
        4/9/2015Listing removed$65,000$24/sqft
        Source: Beacon Realty #3038486 Report a problem
        1/8/2015Price change$65,000-7.1%$24/sqft
        Source: Beacon Realty #3038486 Report a problem
        10/1/2014Listed for sale$70,000+75%$26/sqft
        Source: Beacon Realty #3038486 Report a problem
        7/26/2013Sold$40,000-27.3%$15/sqft
        Source: Canopy MLS as distributed by MLS GRID #2114935 Report a problem
        4/2/2013Pending sale$55,000$21/sqft
        Source: Keller Williams Realty a dba of WinWin Charlotte Partners, LLC #2114935 Report a problem
        11/29/2012Price change$55,000-15.4%$21/sqft
        Source: Keller Williams Realty a dba of WinWin Charlotte Partners, LLC #2114935 Report a problem
        10/26/2012Listed for sale$65,000$24/sqft
        Source: WinWin Charlotte Partners, LLC #2114935 Report a problem

        Public tax history

        YearProperty taxesTax assessment
        2025$4,244 +1.7%$530,700
        2024$4,172 +3.5%$530,700
        2023$4,032 +8.9%$530,700 +43.2%
        2022$3,701 +0.3%$370,500
        2021$3,690 +0.2%$370,500
        2020$3,682 +0.4%$370,500
        2019$3,667 +3.6%$370,500 +40.2%
        2018$3,540 +446.9%$264,200
        2017$647 $264,200 +428.4%
        2016$647 $50,000
        2015$647 +0.8%$50,000
        2014$642 --
        2013-- $50,000
        2012-- $50,000
        2011-- $50,000 +25%
        2010-- $40,000
        2009-- $40,000
        2008-- $40,000
        2007-- $40,000
        2006-- $40,000
        2005-- $40,000
        2004-- $40,000
        2003-- $40,000 +33.3%
        2002-- $30,000
        2001-- $30,000
        2000-- $30,000
        Find assessor info on the county website

        Monthly payment

        Est. payment

        Payment breakdown

        Explore the cost of this home by adjusting the details. Changes won't be saved.
        All calculations are estimates and provided by Zillow, Inc. for informational purposes only. Actual amounts may vary.
        HOA fees may include property taxes on listings classified as Co-Ops. Contact the listing agent and/or owner for fee details.
        Mortgage interest rates are dependent on a number of factors, including credit score, down payment, and repayment length. Interest rate data provided by Zillow Group Marketplace, Inc. as of 1/1/1970 from various mortgage lenders with which we have lead or other similar arrangements; the Estimated Payment is an average of those rates.
        See how much you could borrow to make a competitive offer.

        Climate risks

        Neighborhood: Sardis Forest

        Getting around

        8 / 100
        Car-Dependent
        24 / 100
        Minimal Transit
        17 / 100
        Somewhat Bikeable

        Nearby schools

        GreatSchools rating
        Schools provided by the listing agent
        • Elementary: Lansdowne
        • Middle: McClintock
        • High: East Mecklenburg

        Source: Canopy MLS as distributed by MLS GRID. This data may not be complete. We recommend contacting the local school district to confirm school assignments for this home.

        A local agent can set up tours, give advice and negotiate with sellers.

        Browse local experts

        Similar homes