Rarely available in Chanteclair Manor, this impeccably maintained detached villa offers 2,441 square feet of refined living space with exquisite finishes throughout. Featuring three bedrooms, three full baths, and a versatile office that can serve as a fourth bedroom, this home exudes elegance with teak flooring, an expanded kitchen, a wet bar, and elevated ceilings with beadboard detailing. Natural light floods the interiors through impact windows and doors, while custom cabinetry enhances both style and functionality. The first-floor primary suite is a private retreat with a spacious walk-in closet, a seating area, and a luxurious bath with dual sinks and a walk-in shower with multiple showerheads. Upstairs, two guest bedrooms share a full bath and offer ample closet space. Outdoor living is equally impressive, with a screened lanai perfect for entertaining, a private swimming pool and spa, and a two-car attached garage. Chanteclair Manor is a secluded oasis with convenient tram access to the beach, located in the prestigious community of Pelican Bay, renowned for world-class amenities, including private beach access with attendants, fine dining, tennis, kayaking, a state-of-the-art fitness center, and scenic walking paths. Residents also enjoy proximity to Waterside Shops, Artis–Naples, Mercato, and Fifth Avenue South, making this a truly exceptional place to call home.
Sold for $2,075,000
$2,075,000
5904 Chanteclair DR, NAPLES, FL 34108
4beds
2,441sqft
Single Family Residence
Built in 1988
-- sqft lot
$2,022,000 Zestimate®
$850/sqft
$9,293 Estimated rent
Home value
$2,022,000
$1.80M - $2.26M
$9,293/mo
Zestimate® history
Owner options
List your home for rent
$9,293/mo
Rent Zestimate®
Find your next renter with Zillow Rental Manager. Plus, with online applications, you can quickly screen prospective tenants – for free.
$9,293/mo
Rent Zestimate®
Refinance and save
$23,967/mo
Est. payment
Refinancing to a lower rate could help reduce your monthly payments and save thousands over the life of the loan.
$23,967/mo
Est. payment
Explore your selling options
Work with a Zillow partner agent
Leverage their expertise and Zillow's premium Showcase listings to get your home seen by more buyers.
Get startedList with your own agent
Get your home in front of millions of buyers by listing it on Zillow.
Learn how to do itSell it yourself
Take full control of how buyers see your home on Zillow by listing For Sale by Owner (FSBO).
List your homeWhat's special
Two-car attached garageExquisite finishesScreened lanaiSecluded oasisLuxurious bathRefined living spaceCustom cabinetry
Zillow last checked:
Listing updated:
Listed by:
Dustin Beard 239-289-2650,
William Raveis Real Estate
Bought with:
Michael Lawler, PA
Douglas Elliman Florida,LLC
Source: SWFLMLS,MLS#: 225011951 Originating MLS: Naples
Originating MLS: NaplesFacts & features
Interior
Bedrooms & bathrooms
- Bedrooms: 4
- Bathrooms: 3
- Full bathrooms: 3
Rooms
- Room types: Family Room, Florida Room, Guest Bath, Guest Room, Office
Primary bedroom
- Dimensions: 13.9 x 15.9
Bedroom
- Dimensions: 13.3 x 10.6
Bedroom
- Dimensions: 13.3 x 10.6
Bedroom
- Dimensions: 14 x 12
Family room
- Dimensions: 17.6 x 12
Garage
- Dimensions: 21.9 x 21
Great room
- Dimensions: 15 x 23.6
Kitchen
- Dimensions: 15.3 x 12
Other
- Dimensions: 10.3 x 24.9
Heating
- Central
Cooling
- Ceiling Fan(s), Central Air
Appliances
- Laundry: Inside, Laundry Tub
Features
- Built-In Cabinets, Foyer, Laundry Tub, Smoke Detectors, Vaulted Ceiling(s), Volume Ceiling, Walk-In Closet(s), Wet Bar, Window Coverings, Family Room, Florida Room, Guest Bath, Guest Room, Home Office, Laundry in Residence
- Flooring: Wood
- Doors: Impact Resistant Doors
- Windows: Window Coverings, Impact Resistant Windows
- Has fireplace: No
Interior area
- Total structure area: 4,162
- Total interior livable area: 2,441 sqft
Property
Parking
- Total spaces: 2
- Parking features: Attached
- Attached garage spaces: 2
Features
- Levels: Two
- Stories: 2
- Patio & porch: Deck
- Has private pool: Yes
- Pool features: In Ground, Concrete, Equipment Stays, Electric Heat, Screen Enclosure
- Has spa: Yes
- Spa features: In Ground, Concrete, Equipment Stays, Heated, Screened
- Fencing: Fenced
- Has view: Yes
- View description: Landscaped Area
- Waterfront features: None
Details
- Additional structures: Tennis Court(s)
- Parcel number: 66278440009
Construction
Type & style
- Home type: SingleFamily
- Property subtype: Single Family Residence
Materials
- Block, Stucco
- Foundation: Concrete Block
- Roof: Tile
Condition
- New construction: No
- Year built: 1988
Utilities & green energy
- Water: Central
Community & HOA
Community
- Features: Fitness Center, Golf, Restaurant, Sidewalks, Street Lights, Tennis Court(s), Non-Gated
- Security: Smoke Detector(s)
- Subdivision: CHANTECLAIR MANOR
HOA
- Has HOA: Yes
- Amenities included: Beach - Private, Beach Club Included, Bike And Jog Path, Fitness Center, Golf Course, Internet Access, Private Beach Pavilion, Private Membership, Restaurant, Sidewalk, Streetlight, Tennis Court(s)
- HOA fee: $10,027 annually
Location
- Region: Naples
Financial & listing details
- Price per square foot: $850/sqft
- Tax assessed value: $1,583,360
- Annual tax amount: $6,978
- Date on market: 2/14/2025
- Lease term: Buyer Finance/Cash
- Contingency: Inspection
Price history
| Date | Event | Price |
|---|---|---|
| 4/15/2025 | Sold | $2,075,000-3.5%$850/sqft |
Source:  SWFLMLS #225011951 Report a problem SWFLMLS #225011951 Report a problem | ||
| 3/3/2025 | Pending sale | $2,150,000$881/sqft |
Source: SWFLMLS #225011951 Report a problem | ||
| 2/14/2025 | Listed for sale | $2,150,000+153.2%$881/sqft |
Source:  William Raveis Real Estate, Mortgage & Insurance #225011951 Report a problem William Raveis Real Estate, Mortgage & Insurance #225011951 Report a problem | ||
| 6/9/2005 | Sold | $849,000$348/sqft |
Source: Public Record Report a problem | ||
Public tax history
| Year | Property taxes | Tax assessment |
|---|---|---|
| 2025 | $7,784 +9.8% | $661,979 +2.9% |
| 2024 | $7,088 +22.3% | $643,323 +3% |
| 2023 | $5,794 -3.1% | $624,585 +3% |
| 2022 | $5,981 -1.2% | $606,393 +3% |
| 2021 | $6,050 +2.4% | $588,731 +1.4% |
| 2020 | $5,906 +1.7% | $580,603 +2.3% |
| 2019 | $5,808 +2.2% | $567,549 +1.9% |
| 2018 | $5,681 -17.8% | $556,967 +2.1% |
| 2017 | $6,910 +6.9% | $545,511 +2.1% |
| 2016 | $6,462 +3.2% | $534,291 +0.7% |
| 2015 | $6,259 +0.6% | $530,577 +11.4% |
| 2014 | $6,221 +12.3% | $476,366 +1.7% |
| 2013 | $5,540 +0.6% | $468,587 +1.9% |
| 2012 | $5,507 +3.8% | $459,918 +3.3% |
| 2011 | $5,304 -4.4% | $445,066 +1.7% |
| 2010 | $5,548 -4.8% | $437,750 -7.8% |
| 2009 | $5,825 | $474,930 -18.2% |
| 2008 | $5,825 -9% | $580,700 +1% |
| 2007 | $6,400 -1.5% | $575,138 +2.5% |
| 2006 | $6,500 | $561,110 +11% |
| 2005 | $6,500 +14.7% | $505,340 +15.6% |
| 2004 | $5,665 +9.3% | $437,275 +11.9% |
| 2003 | $5,181 +11.6% | $390,800 +13.5% |
| 2002 | $4,642 -47.1% | $344,325 +8.1% |
| 2001 | $8,771 +104.7% | $318,553 |
| 2000 | $4,284 | -- |
Find assessor info on the county website
Neighborhood: Pelican Bay
Nearby homes
- $1,927,000-- bd-- ba2.3k sqft5900 Chanteclair Dr, Naples, FL 34108Off Market
- $1,318,700-- bd-- ba2.3k sqft5908 Chanteclair Dr, Naples, FL 34108Off Market
- $1,565,000-- bd-- ba2.3k sqft5917 Chanteclair Dr, Naples, FL 34108Off Market
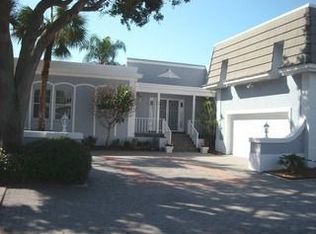
- $1,600,600-- bd-- ba2.3k sqft5912 Chanteclair Dr, Naples, FL 34108Off Market
- $1,360,9004 bd3 ba2.4k sqft5912 Chanteclair Dr #8.4, Naples, FL 34108Off Market
- $19,5004 bd3 ba2.4k sqft5916 Chanteclair Dr #8, Naples, FL 34108For Rent
- $1,697,1004 bd3 ba2.4k sqft5916 Chanteclair Dr, Naples, FL 34108Off Market
- $--4 bd3 ba2.4k sqft5916 Chanteclair Dr #8.5, Naples, FL 34108Off Market
Nearby schools
GreatSchools rating
- 10/10Sea Gate Elementary SchoolGrades: PK-5Distance: 0.6 mi
- 9/10Pine Ridge Middle SchoolGrades: 6-8Distance: 1.4 mi
- 8/10Barron Collier High SchoolGrades: 9-12Distance: 3 mi
Schools provided by the listing agent
- Elementary: SEAGATE ELEMENTARY SCHOOL
- Middle: PINE RIDGE MIDDLE SCHOOL
- High: BARRON COLLIER HIGH SCHOOL
Source: SWFLMLS. This data may not be complete. We recommend contacting the local school district to confirm school assignments for this home.
Sell for more on Zillow
Get a Zillow Showcase℠ listing at no additional cost and you could sell for .
$2,022,000
2% more
+$40,440
With Zillow Showcase(estimated)
$2,062,440
Sell for more on Zillow
Get a Zillow Showcase℠ listing at no additional cost and you could sell for .
$2,022,000
2% more
+$40,440
With Zillow Showcase(estimated)
$2,062,440
- Florida
- Collier County
- Naples
- 34108
- Pelican Bay
- 5904 Chanteclair DR
