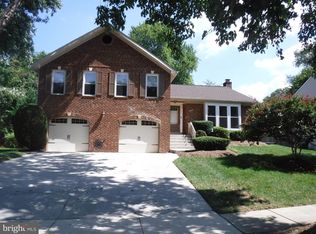
Fantastic Colonial located in a quiet private cul-de-sac with an additional parking pad for a third vehicle. This well-maintained home features a two-car front-load garage, covered front porch, and a recently replaced architectural shingle roof (approx. 3–4 years old). The fully renovated island kitchen (Summer 2025) is the centerpiece of the home. It showcases designer quartz countertops with matching backsplash, and stainless steel appliances. Additional features include an oversized stainless sink, under-cabinet lighting, recessed lights, LPV flooring, pantry, designer ceiling fan, and bright breakfast nook. The kitchen opens to a spacious family room with LPV flooring, custom floor-to-ceiling fireplace with oak mantle and built-in lighted shelving. A replaced sliding glass door leads to a large deck overlooking the level, private backyard. The decorative front door with etched glass and sidelights opens to a welcoming foyer with newly replaced hardwood floors, chair rail, and wainscoting. The updated powder room features tile flooring and designer vanity. Formal living and dining rooms offer hardwood floors, crown molding, chair rail, and wainscoting. The dining room includes two large windows and a designer chandelier. There are two different staircases that lead to the upper level for added convenience. The upper level features 5 bedrooms, 2 full baths, and a laundry room with full-size washer, dryer, and utility sink. The spacious owner’s suite includes a walk-in closet and ceiling fan. The luxury bath offers dual vanities, soaking tub beneath a large window, step-in shower with designer tile, and skylight. One secondary bedroom provides access to a floored attic for additional storage. The fully finished walk-out basement features a large recreation room with wood-look LPV flooring and sliding glass door to the patio, full bath with tile shower and built-in bench, flex room ideal for office or gym, and utility room with gas furnace and gas water heater. The backyard is a true sanctuary with large deck, brick paver patio and walkway, covered deck area with electric, raised beds, custom pond, hardscaping, shed with electric, and fenced areas (cat enclosure to be removed). Exceptional space, upgrades, and outdoor living in a prime cul-de-sac location.
Sold for $640,000
Zillow last checked:
Listing updated:
Bought with:
Mr. Charles C Heyward JR., BR200201121
Samson Properties
Source: Bright MLS,MLS#: MDPG2192422
Price history
| Date | Event | Price |
|---|---|---|
| 4/3/2026 | Sold | $640,000+1.6%$173/sqft |
Source:  Bright MLS #MDPG2192422 Report a problem Bright MLS #MDPG2192422 Report a problem | ||
| 3/4/2026 | Pending sale | $630,000$170/sqft |
Source: Bright MLS #MDPG2192422 Report a problem | ||
| 2/27/2026 | Listed for sale | $630,000-5.3%$170/sqft |
Source: Bright MLS #MDPG2192422 Report a problem | ||
| 10/27/2025 | Listing removed | $665,000$180/sqft |
Source: Bright MLS #MDPG2163122 Report a problem | ||
| 9/17/2025 | Price change | $665,000-2.2%$180/sqft |
Source: Bright MLS #MDPG2163122 Report a problem | ||
| 8/14/2025 | Listed for sale | $680,000+151.9%$184/sqft |
Source: Bright MLS #MDPG2163122 Report a problem | ||
| 11/21/2001 | Sold | $269,900$73/sqft |
Source: Public Record Report a problem | ||
Nearby homes
- $698,400-- bd3 ba3.5k sqft5906 Chivalry Ct, Glenn Dale, MD 20769Off Market
- $591,1004 bd4 ba1.9k sqft5902 Chivalry Ct, Glenn Dale, MD 20769Off Market
- $495,3003 bd4 ba1.9k sqft12206 Sir Lancelot Dr, Glenn Dale, MD 20769Off Market
- $598,7004 bd3 ba2.3k sqft12204 Sir Lancelot Dr, Glenn Dale, MD 20769Off Market
Get a cash offer in 3 minutes
Find out how much your home could sell for in as little as 3 minutes with a no-obligation cash offer.
Estimated market value
$639,400
