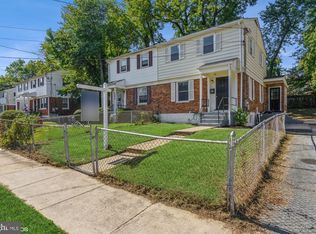
DEADLINE FOR ALL OFFERS SUNDAY JULY 21, 2024 @ 4:00 PM SELLER JUST LOWER THE PRICE "AS IS" FOR THE RIGHT BUYER. This great townhouse, duplex style is waiting for your creative touch. Take advantage of this amazing opportunity to add value and personalize this property to your liking. Driveway with two vehicle parking including on street parking. Spacious living room with an eat-in area near the kitchen, three bedrooms, one bath. The basement is finished with a laundry area and space for a family room. Property has a fenced front and rear yard. Minutes to the National Harbor for entertainment, food and shopping. Metro is within walking distance. Convenient location near shopping centers, restaurants, schools, and major roadways makes commuting and daily errands a breeze. Schedule now and don’t miss this low, low price for the right buyer. Make our day with an offer. Need 1-2 hour notice before showing.
Sold for $308,500
$308,500
5904 Choctaw Dr, Oxon Hill, MD 20745
3beds
1,040sqft
Single Family Residence
Built in 1954
3,600 Square Feet Lot
$327,400 Zestimate®
$297/sqft
$2,699 Estimated rent
Home value
$327,400
$311,000 - $344,000
$2,699/mo
Zestimate® history
Owner options
List your home for rent
$2,699/mo
Rent Zestimate®
Find your next renter with Zillow Rental Manager. Plus, with online applications, you can quickly screen prospective tenants – for free.
$2,699/mo
Rent Zestimate®
Refinance and save
$1,600/mo
Est. payment
Refinancing to a lower rate could help reduce your monthly payments and save thousands over the life of the loan.
$1,600/mo
Est. payment
Explore your selling options
Work with a Zillow partner agent
Leverage their expertise and Zillow's premium Showcase listings to get your home seen by more buyers.
Get startedList with your own agent
Get your home in front of millions of buyers by listing it on Zillow.
Learn how to do itSell it yourself
Take full control of how buyers see your home on Zillow by listing For Sale by Owner (FSBO).
List your homeWhat's special
Zillow last checked:
Listing updated:
Listed by:
Terrence D Langford 301-769-6377,
Pearson Smith Realty, LLC,
Co-Listing Agent: Terrence D Langford 301-769-6377,
Pearson Smith Realty, LLC
Bought with:
Shanteria Williams, SP40001064
Keller Williams Capital Properties
Source: Bright MLS,MLS#: MDPG2112948
Facts & features
Interior
Bedrooms & bathrooms
- Bedrooms: 3
- Bathrooms: 2
- Full bathrooms: 1
- 1/2 bathrooms: 1
- Main level bathrooms: 2
- Main level bedrooms: 3
Basement
- Area: 520
Heating
- Forced Air, Natural Gas
Cooling
- Central Air, Electric
Appliances
- Included: Gas Water Heater
Features
- Basement: Interior Entry
- Has fireplace: No
Interior area
- Total structure area: 1,560
- Total interior livable area: 1,040 sqft
- Finished area above ground: 1,040
- Finished area below ground: 0
Property
Parking
- Parking features: On Street
- Has uncovered spaces: Yes
Accessibility
- Accessibility features: Accessible Entrance
Features
- Levels: Three
- Stories: 3
- Pool features: None
Lot
- Size: 3,600 Square Feet
Details
- Additional structures: Above Grade, Below Grade
- Parcel number: 17121239607
- Zoning: RSFA
- Special conditions: Standard
Construction
Type & style
- Home type: SingleFamily
- Architectural style: Colonial
- Property subtype: Single Family Residence
- Attached to another structure: Yes
Materials
- Frame
- Foundation: Concrete Perimeter
Condition
- New construction: No
- Year built: 1954
Utilities & green energy
- Sewer: Public Sewer
- Water: Public
Community & HOA
Community
- Subdivision: Forest Heights
HOA
- Has HOA: No
Location
- Region: Oxon Hill
- Municipality: Forest Heights
Financial & listing details
- Price per square foot: $297/sqft
- Tax assessed value: $268,200
- Annual tax amount: $3,479
- Date on market: 5/25/2024
- Listing agreement: Exclusive Right To Sell
- Ownership: Fee Simple
Price history
| Date | Event | Price |
|---|---|---|
| 9/17/2024 | Sold | $308,500+6.4%$297/sqft |
Source:  Bright MLS #MDPG2112948 Report a problem Bright MLS #MDPG2112948 Report a problem | ||
| 7/22/2024 | Pending sale | $290,000$279/sqft |
Source: Bright MLS #MDPG2112948 Report a problem | ||
| 7/15/2024 | Price change | $290,000-8.5%$279/sqft |
Source: Bright MLS #MDPG2112948 Report a problem | ||
| 6/19/2024 | Price change | $317,000-0.9%$305/sqft |
Source: Bright MLS #MDPG2112948 Report a problem | ||
| 5/25/2024 | Listed for sale | $320,000+41.6%$308/sqft |
Source: Bright MLS #MDPG2112948 Report a problem | ||
| 6/17/2019 | Sold | $226,000+0.5%$217/sqft |
Source: Public Record Report a problem | ||
| 4/16/2019 | Pending sale | $224,950$216/sqft |
Source: Beltway Realty, LLC. #MDPG523436 Report a problem | ||
| 4/9/2019 | Listed for sale | $224,950+149.9%$216/sqft |
Source: Beltway Realty, LLC. #MDPG523436 Report a problem | ||
| 5/16/2017 | Listing removed | $1,600$2/sqft |
Source: Beltway Realty, LLC. #PG9945372 Report a problem | ||
| 5/12/2017 | Listed for rent | $1,600+6.7%$2/sqft |
Source: Beltway Realty, LLC. #PG9945372 Report a problem | ||
| 5/21/2014 | Listing removed | $1,500$1/sqft |
Source: Cottage Street Realty LLC #PG8344177 Report a problem | ||
| 5/10/2014 | Listed for rent | $1,500$1/sqft |
Source: Cottage Street Realty LLC #PG8344177 Report a problem | ||
| 3/4/2014 | Sold | $90,000-62.4%$87/sqft |
Source: Public Record Report a problem | ||
| 7/18/2007 | Sold | $239,500+172.2%$230/sqft |
Source: Public Record Report a problem | ||
| 9/15/1993 | Sold | $88,000$85/sqft |
Source: Public Record Report a problem | ||
Public tax history
| Year | Property taxes | Tax assessment |
|---|---|---|
| 2025 | $5,637 +29.7% | $279,867 +4.4% |
| 2024 | $4,348 +25.3% | $268,200 +11.1% |
| 2023 | $3,470 -11.8% | $241,467 -10% |
| 2022 | $3,936 +38.7% | $268,200 +42.7% |
| 2021 | $2,838 +2.7% | $188,000 +5.3% |
| 2020 | $2,762 +16.4% | $178,567 +11.8% |
| 2019 | $2,373 | $159,700 |
| 2018 | -- | $159,700 +2.4% |
| 2017 | $2,319 -41.3% | $156,033 +2.4% |
| 2016 | $3,952 | $152,367 +2.5% |
| 2015 | $3,952 | $148,700 |
| 2014 | $3,952 | $148,700 |
| 2013 | -- | $148,700 -22.9% |
| 2012 | -- | $192,900 |
| 2011 | -- | $192,900 |
| 2010 | -- | $192,900 -8% |
| 2009 | -- | $209,760 +16% |
| 2008 | -- | $180,782 +19.1% |
| 2007 | -- | $151,806 +23.6% |
| 2006 | -- | $122,830 +6.7% |
| 2005 | -- | $115,142 +7.2% |
| 2004 | -- | $107,456 +7.7% |
| 2003 | -- | $99,770 |
| 2002 | -- | $99,770 +7.8% |
| 2001 | -- | $92,576 |
Find assessor info on the county website
Neighborhood: 20745
Nearby homes
- $339,9993 bd2 ba1.8k sqft5903 Shoshone Dr, Oxon Hill, MD 20745Sold
- $297,3003 bd3 ba1k sqft5902 Choctaw Dr, Oxon Hill, MD 20745Off Market
- $304,8003 bd1 ba1k sqft5906 Choctaw Dr, Oxon Hill, MD 20745Off Market
- $318,4003 bd2 ba1k sqft5900 Choctaw Dr, Oxon Hill, MD 20745Off Market
- $303,5003 bd2 ba1k sqft5908 Choctaw Dr, Oxon Hill, MD 20745Off Market
- $292,8003 bd2 ba1k sqft5905 Shoshone Dr, Oxon Hill, MD 20745Off Market
- $290,500-- bd1 ba1k sqft5909 Shoshone Dr, Oxon Hill, MD 20745Off Market
- $313,9003 bd2 ba1k sqft5910 Choctaw Dr, Oxon Hill, MD 20745Off Market
Nearby schools
GreatSchools rating
- 1/10Flintstone Elementary SchoolGrades: PK-5Distance: 0.2 mi
- 2/10Oxon Hill Middle SchoolGrades: 6-8Distance: 3.4 mi
- 1/10Potomac High SchoolGrades: 9-12Distance: 1.2 mi
Schools provided by the listing agent
- Elementary: Flintstone
- Middle: Oxon Hill
- High: Potomac
- District: Prince George's County Public Schools
Source: Bright MLS. This data may not be complete. We recommend contacting the local school district to confirm school assignments for this home.
Get a cash offer in 3 minutes
Find out how much your home could sell for in as little as 3 minutes with a no-obligation cash offer.
Estimated market value
$327,400
Get a cash offer in 3 minutes
Find out how much your home could sell for in as little as 3 minutes with a no-obligation cash offer.
Estimated market value
$327,400
- Maryland
- Prince Georges County
- Forest Heights
- 20745
- 5904 Choctaw Dr
Nearby cities
Nearby zip codes
Other Forest Heights Topics
