Stunning waterfront rancher in Mays Landing! This completely renovated 4-bedroom, 2-bathroom home offers modern luxury and peace of mind. Featuring a brand-new roof, new siding, new windows, and fresh paint inside and out. Enjoy an open-concept layout with brand-new luxury vinyl plank flooring and recessed LED lighting throughout. The gorgeous island kitchen boasts solid wood shaker cabinets, quartz countertops, a farmhouse sink, a stylish backsplash, and brand-new stainless steel appliances. Both bathrooms have been fully updated with exquisite custom tile work, including a tiled master shower. Major updates include brand-new gas heat, central air conditioning, upgraded plumbing, and updated electrical. Situated on an oversized lot with an attached garage and a bonus detached outhouse/shed. A rare waterfront find!
Pending
Price cut: $10K (10/2)
$379,000
5904 Cloverleaf Dr, Mays Landing, NJ 08330
4beds
1,684sqft
Single Family Residence
Built in 1950
0.31 Acres Lot
$-- Zestimate®
$225/sqft
$-- HOA
What's special
Stunning waterfront rancherStylish backsplashAttached garageCentral air conditioningRecessed led lighting throughoutNew sidingBrand-new gas heat
- 15 days
- 590
- 38
Zillow last checked:
Listing updated:
Listed by:
NEIL AMIN 609-432-3746,
Keller Williams Realty - Atlantic Shore
Source: Bright MLS,MLS#: NJAC2027058
Facts & features
Interior
Bedrooms & bathrooms
- Bedrooms: 4
- Bathrooms: 2
- Full bathrooms: 2
- Main level bathrooms: 2
- Main level bedrooms: 4
Basement
- Area: 0
Heating
- Forced Air, Natural Gas
Cooling
- Central Air, Electric
Appliances
- Included: Dishwasher, Microwave, Oven/Range - Gas, Refrigerator, Stainless Steel Appliance(s), Gas Water Heater
Features
- Kitchen Island, Open Floorplan, Recessed Lighting, Upgraded Countertops, Entry Level Bedroom
- Flooring: Luxury Vinyl, Tile/Brick
- Windows: Insulated Windows, Replacement
- Has basement: No
- Has fireplace: No
Interior area
- Total structure area: 1,684
- Total interior livable area: 1,684 sqft
- Finished area above ground: 1,684
- Finished area below ground: 0
Property
Parking
- Total spaces: 1
- Parking features: Garage Door Opener, Asphalt, Attached, Driveway, Off Street
- Attached garage spaces: 1
- Has uncovered spaces: Yes
Accessibility
- Accessibility features: Accessible Entrance
Features
- Levels: One
- Stories: 1
- Patio & porch: Porch
- Exterior features: Sidewalks
- Pool features: None
- Has view: Yes
- View description: Lake, Water
- Has water view: Yes
- Water view: Lake,Water
- Waterfront features: Lake
- Frontage length: Water Frontage Ft: 50
Lot
- Size: 0.31 Acres
Details
- Additional structures: Above Grade, Below Grade, Outbuilding
- Parcel number: 120084200008
- Zoning: GA-M
- Special conditions: Standard
Construction
Type & style
- Home type: SingleFamily
- Architectural style: Ranch/Rambler
- Property subtype: Single Family Residence
Materials
- Vinyl Siding
- Foundation: Slab
Condition
- New construction: No
- Year built: 1950
Utilities & green energy
- Sewer: Public Sewer
- Water: Public
- Utilities for property: Natural Gas Available
Community & HOA
Community
- Security: Smoke Detector(s)
- Subdivision: Clover Leaf Lakes
HOA
- Has HOA: No
Location
- Region: Mays Landing
- Municipality: HAMILTON TWP
Financial & listing details
- Price per square foot: $225/sqft
- Tax assessed value: $190,900
- Annual tax amount: $6,719
- Date on market: 10/6/2026
- Listing agreement: Exclusive Right To Sell
- Ownership: Fee Simple
Estimated market value
Not available
Estimated sales range
Not available
$2,919/mo
Price history
| Date | Event | Price |
|---|---|---|
| 10/16/2026 | Pending sale | $379,000$225/sqft |
Source:  SJSRMLS #610632 Report a problem SJSRMLS #610632 Report a problem | ||
| 10/2/2026 | Price change | $379,000-2.6%$225/sqft |
Source: SJSRMLS #610632 Report a problem | ||
| 9/10/2026 | Price change | $389,000-2.7%$231/sqft |
Source: SJSRMLS #610632 Report a problem | ||
| 8/6/2026 | Listed for sale | $399,900+73.1%$237/sqft |
Source: SJSRMLS #610632 Report a problem | ||
| 9/9/2025 | Sold | $231,000$137/sqft |
Source: Public Record Report a problem | ||
| 1/2/2025 | Sold | $231,000+23000%$137/sqft |
Source: SJSRMLS #590651 Report a problem | ||
| 1/6/2023 | Sold | $1,000$1/sqft |
Source: Public Record Report a problem | ||
Public tax history
| Year | Property taxes | Tax assessment |
|---|---|---|
| 2026 | $6,720 +2.6% | $190,900 |
| 2025 | $6,550 | $190,900 |
| 2024 | $6,550 +1.1% | $190,900 |
| 2023 | $6,479 +9.9% | $190,900 |
| 2022 | $5,895 | $190,900 |
| 2021 | $5,895 -0.3% | $190,900 |
| 2020 | $5,910 +3.8% | $190,900 |
| 2019 | $5,695 | $190,900 |
| 2018 | $5,695 +4.7% | $190,900 |
| 2017 | $5,437 +3.7% | $190,900 |
| 2016 | $5,244 0% | $190,900 |
| 2015 | $5,246 +4.2% | $190,900 -8.7% |
| 2014 | $5,036 +7.7% | $209,200 |
| 2013 | $4,677 -5.4% | $209,200 |
| 2012 | $4,943 +10.8% | $209,200 |
| 2011 | $4,460 +4.4% | $209,200 +94.6% |
| 2010 | $4,271 +0.1% | $107,500 |
| 2009 | $4,266 +1.5% | $107,500 |
| 2008 | $4,201 +10.7% | $107,500 |
| 2007 | $3,795 | $107,500 |
| 2006 | -- | $107,500 |
| 2005 | -- | $107,500 |
| 2004 | -- | $107,500 +2.3% |
| 2003 | -- | $105,100 |
| 2002 | -- | $105,100 |
| 2001 | -- | $105,100 |
Find assessor info on the county website
Monthly payment
Est. payment
Payment breakdown
Explore the cost of this home by adjusting the details. Changes won't be saved.Climate risks
Neighborhood: 08330
Nearby schools
Schools provided by the listing agent
- District: Hamilton Township Public Schools
Source: Bright MLS. This data may not be complete. We recommend contacting the local school district to confirm school assignments for this home.
- $--4 bd2 ba-- sqft5904 Cloverleaf Dr #5904, Mays Landing, NJ 08330Off Market
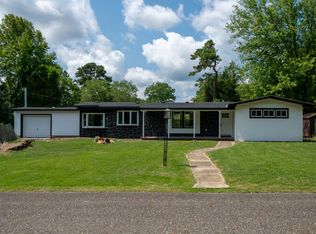
- $339,100-- bd-- ba1.3k sqft5906 Cloverleaf Dr, Mays Landing, NJ 08330Off Market
- $222,900-- bd-- ba-- sqft5902 Cloverleaf Rd, Mays Landing, NJ 08330Off Market
- $356,5003 bd2 ba1.2k sqft5908 Cedarcroft Dr, Mays Landing, NJ 08330Off Market

Similar homes
- $437,0004 bd3 ba1.6k sqft576 Park Rd, Mays Landing, NJ 08330For Sale

 MLS ID #NJAC2025448, Eileen Furey, Coldwell Banker Argus Real Estate. Bright MLS
 - $485,0003 bd3 ba1.7k sqft4680 Ocean Heights Ave, Mays Landing, NJ 08330For Sale
 MLS ID #NJAC2027072, George Frick, Century 21 Frick Realtors. Bright MLS
 - $289,9003 bd1 ba1.1k sqft2412 Route 50, Mays Landing, NJ 08330For Sale
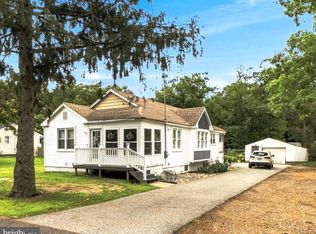 MLS ID #NJAC2025940, Tom Duffy, Keller Williams Realty - Washington Township. Bright MLS
 - $399,9993 bd2 ba1.3k sqft23 Putters Ln, Mays Landing, NJ 08330For Sale
 MLS ID #NJAC2025382, Desiree Sheppard, Coldwell Banker Excel Realty. Bright MLS
 - $339,9003 bd1 ba1k sqft1908 Cates Rd, Mays Landing, NJ 08330For SaleMLS ID #NJAC2024948, Theresa Scott, Redfin. Bright MLS
- $374,9004 bd2 ba1.7k sqft236 Cedar Ave, Richland, NJ 08350For SaleMLS ID #NJAC2024374, Nikolas Midure, Better Homes and Gardens Real Estate Realty Connect. Bright MLS
- $370,0003 bd2 ba1.4k sqft18 Pennsylvania Ave, Dorothy, NJ 08317For SaleMLS ID #NJAC2025908, Carlo Drogo SR., EXP Realty, LLC. Bright MLS
- $389,9003 bd2 ba1.3k sqft4092 Tremont Ave, Egg Harbor Township, NJ 08234For SaleMLS ID #NJAC2026500, Flamur Rama, Keller Williams Realty - Atlantic Shore. Bright MLS
- $379,9993 bd2 ba1.7k sqft307 Sandy Ln, Galloway, NJ 08205For Sale
 MLS ID #610350, Jennifer Walker, LPT Realty. SJSRMLS
 - $449,0004 bd2 ba1.6k sqft5257 Pleasant Mills Rd, Hammonton, NJ 08037For SaleMLS ID #NJAC2027000, Jasmin Elalfy, NJ Elite Group, LLC. Bright MLS
- $375,0003 bd1 ba1k sqft16 S Maple Ave, Tuckerton, NJ 08087For SaleMLS ID #NJBL2122058, Justin Oswald, BHHS Zack Shore REALTORS. Bright MLS
- $329,0003 bd2 ba1.2k sqft107 Louis Dr, Vineland, NJ 08360For SaleMLS ID #NJAC2027124, Joseph Lam, Real Broker, LLC. Bright MLS
- $315,0004 bd1 ba1.1k sqft4098 W Adams Cir, Hammonton, NJ 08037For SaleMLS ID #NJAC2027048, NEIL AMIN, Keller Williams Realty - Atlantic Shore. Bright MLS
- $355,0003 bd3 ba1.8k sqft844 Smith Bowen Rd, Galloway, NJ 08205For SaleMLS ID #611431, Kimberlee McClellan, Ai Brokers LLC. SJSRMLS
- $380,0003 bd2 ba1.5k sqft208 W Arctic Ave, Minotola, NJ 08341For SaleMLS ID #NJAC2026150, Jane Hoffman, Jane Hoffman Realty, LLC. Bright MLS
- $374,9003 bd2 ba1.5k sqft5145 Pleasant Mills Rd, Hammonton, NJ 08037For SaleMLS ID #NJAC2025864, Jill Falcone, Coldwell Banker Argus Real Estate. Bright MLS
- $399,9003 bd3 ba1.7k sqft108 Yelkca Ave, Vineland, NJ 08360For SaleMLS ID #NJCB2031784, Cynthia Parker, Fathom Realty NJ, LLC. Bright MLS
- $349,0003 bd2 ba1.6k sqft1476 S Orchard Rd, Vineland, NJ 08360For SaleMLS ID #NJCB2032804, Tracy Gallo, Fathom Realty NJ, LLC. Bright MLS
- $439,0004 bd2 ba1.8k sqft244 E Upland Ave, Absecon, NJ 08205For SaleMLS ID #NJAC2026802, Penny Ryan, Keller Williams Realty - Atlantic Shore. Bright MLS
