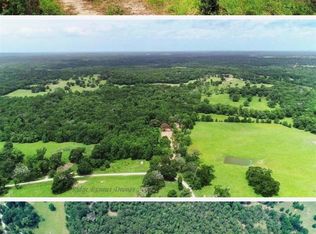
Modern comfort meets the countryside! Welcome to your dream ranch nestled in the heart of Buffalo, TX! This exceptional property offers an idyllic blend of natural beauty & functional design, spanning 55 meticulously maintained acres of fenced & cross-fenced improved pastures. Boasting scattered clusters of trees, a tranquil spring-fed creek, & a charming pond, this ranch is a true paradise for outdoor lovers. Step inside your new home, a 3 bedroom 2 bath ranch-style brick charmer that features a granite island kitchen with stainless appliances, spacious bedrooms, handy built-ins, & a separate utility room. The living space is extended by the spacious sunroom bathed in natural light. Store equipment or enjoy hobbies in the 1500 sq ft shop while the rustic barn provides additional storage & shelter for livestock. Relax on your covered back porch as the sun casts a warm glow over your entire property in the evenings. Embrace a quieter way of life when you call this scenic ranch yours!
Sold
Price Unknown
5904 County Road 364, Buffalo, TX 75831
3beds
2,136sqft
Farm, Single Family Residence
Built in 1983
55.38 Acres Lot
$728,100 Zestimate®
$--/sqft
$1,952 Estimated rent
Home value
$728,100
$612,000 - $845,000
$1,952/mo
Zestimate® history
Owner options
List your home for rent
$1,952/mo
Rent Zestimate®
Find your next renter with Zillow Rental Manager. Plus, with online applications, you can quickly screen prospective tenants – for free.
$1,952/mo
Rent Zestimate®
Refinance and save
Refinancing to a lower rate could help reduce your monthly payments and save thousands over the life of the loan.
Explore your selling options
Work with a Zillow partner agent
Leverage their expertise and Zillow's premium Showcase listings to get your home seen by more buyers.
Get startedList with your own agent
Get your home in front of millions of buyers by listing it on Zillow.
Learn how to do itSell it yourself
Take full control of how buyers see your home on Zillow by listing For Sale by Owner (FSBO).
List your homeWhat's special
Zillow last checked:
Listing updated:
Listed by:
Angela Kennedy 979-693-9100,
Keller Williams Realty Brazos Valley office 979-693-9100
Bought with:
Karen Williams
Trophy Homes Realty
Source: NTREIS,MLS#: 20475989
Facts & features
Interior
Bedrooms & bathrooms
- Bedrooms: 3
- Bathrooms: 2
- Full bathrooms: 2
Primary bedroom
- Features: Dual Sinks, Double Vanity, En Suite Bathroom, Walk-In Closet(s)
- Level: First
- Dimensions: 13 x 18
Bedroom
- Features: Ceiling Fan(s)
- Level: First
- Dimensions: 13 x 13
Bedroom
- Features: Built-in Features, Ceiling Fan(s)
- Level: First
- Dimensions: 13 x 13
Breakfast room nook
- Level: First
- Dimensions: 11 x 17
Kitchen
- Features: Breakfast Bar, Built-in Features, Dual Sinks, Granite Counters, Kitchen Island
- Level: First
- Dimensions: 10 x 16
Living room
- Features: Built-in Features
- Level: First
- Dimensions: 13 x 17
Sunroom
- Features: Ceiling Fan(s)
- Level: First
- Dimensions: 12 x 12
Utility room
- Features: Built-in Features, Utility Room, Utility Sink
- Level: First
- Dimensions: 6 x 15
Heating
- Central, Fireplace(s), Heat Pump
Cooling
- Central Air, Ceiling Fan(s), Heat Pump
Appliances
- Included: Dryer, Dishwasher, Electric Range, Microwave, Refrigerator, Washer
- Laundry: Washer Hookup, Gas Dryer Hookup, Laundry in Utility Room
Features
- Built-in Features, Double Vanity, Granite Counters, Kitchen Island, Pantry
- Flooring: Carpet, Ceramic Tile, Laminate
- Windows: Window Coverings
- Has basement: No
- Number of fireplaces: 1
- Fireplace features: Dining Room, Gas Log, Propane
Interior area
- Total interior livable area: 2,136 sqft
Property
Parking
- Total spaces: 2
- Parking features: Attached Carport, Driveway, RV Access/Parking
- Carport spaces: 2
- Has uncovered spaces: Yes
Features
- Levels: One
- Stories: 1
- Patio & porch: Covered
- Exterior features: Fire Pit, Garden, Lighting, Rain Gutters
- Pool features: None
- Fencing: Barbed Wire,Chain Link
Lot
- Size: 55.38 Acres
- Features: Acreage, Agricultural, Back Yard, Lawn, Pond on Lot
- Residential vegetation: Cleared, Grassed, Partially Wooded
Details
- Additional structures: Barn(s), Shed(s), Workshop
- Parcel number: 004370800000000000000
- Other equipment: Call Listing Agent
- Horses can be raised: Yes
Construction
Type & style
- Home type: SingleFamily
- Architectural style: Ranch,Detached,Farmhouse
- Property subtype: Farm, Single Family Residence
Materials
- Brick
- Foundation: Slab
- Roof: Composition
Condition
- Year built: 1983
Utilities & green energy
- Sewer: Septic Tank
- Water: Rural
- Utilities for property: Electricity Connected, Propane, Septic Available
Green energy
- Energy efficient items: Appliances, Lighting, Thermostat
Community & HOA
Community
- Subdivision: GRAND LAND CO I
HOA
- Has HOA: No
Location
- Region: Buffalo
Financial & listing details
- Tax assessed value: $220,870
- Annual tax amount: $2,799
- Date on market: 11/13/2023
- Cumulative days on market: 129 days
- Listing terms: Cash,Conventional,VA Loan
- Exclusions: Tractor and any other farm equipment
- Electric utility on property: Yes
- Road surface type: Gravel
Price history
| Date | Event | Price |
|---|---|---|
| 4/26/2024 | Sold | -- |
Source: NTREIS #20475989 Report a problem | ||
| 4/5/2024 | Pending sale | $799,000$374/sqft |
Source: NTREIS #20475989 Report a problem | ||
| 3/19/2024 | Contingent | $799,000$374/sqft |
Source: NTREIS #20475989 Report a problem | ||
| 3/19/2024 | Pending sale | $799,000$374/sqft |
Source:  HAR #98738522 Report a problem HAR #98738522 Report a problem | ||
| 12/31/2023 | Listed for sale | $799,000$374/sqft |
Source: HAR #98738522 Report a problem | ||
| 12/29/2023 | Pending sale | $799,000$374/sqft |
Source: HAR #98738522 Report a problem | ||
| 12/28/2023 | Contingent | $799,000$374/sqft |
Source: NTREIS #20475989 Report a problem | ||
| 11/10/2023 | Listed for sale | $799,000$374/sqft |
Source: HAR #98738522 Report a problem | ||
Public tax history
| Year | Property taxes | Tax assessment |
|---|---|---|
| 2025 | $928 +151.8% | $178,780 +400.5% |
| 2024 | $369 +1.8% | $35,720 -77.8% |
| 2023 | $362 -28.7% | $160,740 +14.2% |
| 2022 | $508 +2.3% | $140,700 +10% |
| 2021 | $496 | $127,910 +10% |
| 2020 | -- | $116,280 -8.2% |
| 2019 | -- | $126,690 +31.8% |
| 2018 | -- | $96,100 -0.2% |
| 2017 | -- | $96,310 -1.7% |
| 2016 | -- | $98,020 +2.3% |
| 2015 | -- | $95,830 +23% |
| 2014 | -- | $77,880 |
| 2011 | -- | -- |
| 2010 | -- | -- |
Find assessor info on the county website
Neighborhood: 75831
Nearby homes
- $389,100-- bd4 ba2.1k sqft6053 County Road 314, Buffalo, TX 75831Off Market
- $16,000-- bd-- ba-- sqft6053 County Road 314, Buffalo, TX 75831Off Market
- $61,250-- bd-- ba-- sqftCounty Road 314, Jewett, TX 75846Off Market
- $165,00010 Acres5604 County Rd, Buffalo, TX 75831Lot/Land
- $115,7303 bd2 ba1.9k sqft7669 County Road 360, Buffalo, TX 75831Off Market
- $--2 bd2 ba960 sqft7846 County Road 360, Buffalo, TX 75831Sold
- $421,9003 bd3 ba1.6k sqft6317 County Road 314, Jewett, TX 75846Off Market
- $220,800-- bd-- ba-- sqft6317 County Road 314, Jewett, TX 75846Off Market
Nearby schools
GreatSchools rating
- 5/10Centerville Elementary SchoolGrades: PK-6Distance: 7.9 mi
- 6/10Centerville Jr-Sr High SchoolGrades: 7-12Distance: 8.2 mi
Schools provided by the listing agent
- Elementary: Centerville
- High: Centerville
- District: Centerville ISD
Source: NTREIS. This data may not be complete. We recommend contacting the local school district to confirm school assignments for this home.
- Texas
- Leon County
- Buffalo
- 75831
- 5904 County Road 364
Nearby cities
Nearby zip codes
Other Buffalo Topics
