Welcome Home! Beautiful brick Ranch home in sought after St. Louis Hills Estates boasts 3 bedrooms, 3 bathrooms (2 full, 1 half), attached 2 car garage with fantastic finished basement space! This well-maintained home is situated on a quiet cul-de-sac and ready for the next homeowners. Rich hardwood floors run throughout LR, DR, hallway, and all bedrooms. Natural light spills into the spacious living room and your focus will fall to the gas fireplace set in a midcentury brick accent wall. Dining room area eases into the living room and makes entertaining family & friends simple in this open concept space. French doors lead to a versatile room currently being shown as home office. The Eat-in Kitchen has ample cabinet and counter space, S/S Wolf, Maytag, and Kitchenaid appliances, walk-in pantry, skylight, and easy access to the side patio. Around the corner OR just a peek through the open pass-through is the main level family room with sweeping views of the level backyard with patio and is complete with shed for all the garden extras. Bonus four seasons room is HUGE, equipped w/ mini-split for heating/cooling, and bonus 36” dual fuel stove that provides 5 gas burners and two electric ovens for family holiday meals! Access the backyard and the patio from the sunroom, too. Down the center hall on the main floor is the primary en suite with a private half bath, and two additional nicely sized bedrooms. Updated Hall bath features a convenient walk-in accessible shower with a bench seat. Downstairs is the expansive recreation/family room framed by built-in bookshelves, gaming area, custom wet bar, and a second decorative fireplace with a full brick hearth and custom wood mantle. The spacious bathroom features a separate Jacuzzi tub, stand-alone shower, make-up vanity, and a bidet. Two cedar closets for storage and a large finished laundry room complete the lower level. Updates include: Roof ’23, HVAC ’21, Water Heater ’21. Additional features: irrigation system, intercom system, and 240-volt outlet for EV charging in the garage. Close to all St. Louis Hills has to offer: Francis Park, restaurants, shopping, schools, and highways. We invite you to tour today!
Closed
Listed by: Keller Williams Realty St. Louis • Kelli Uxa • Contact: 314-775-2755
Bought with: RedKey Realty Leaders
Price Unknown
5904 Crane Cir, Saint Louis, MO 63109
3beds
3,462sqft
Single Family Residence
Built in 1955
4,238 Square Feet Lot
$571,600 Zestimate®
$--/sqft
$3,226 Estimated rent
Home value
$571,600
$514,000 - $640,000
$3,226/mo
Zestimate® history
Owner options
List your home for rent
$3,226/mo
Rent Zestimate®
Find your next renter with Zillow Rental Manager. Plus, with online applications, you can quickly screen prospective tenants – for free.
$3,226/mo
Rent Zestimate®
Refinance and save
Refinancing to a lower rate could help reduce your monthly payments and save thousands over the life of the loan.
Explore your selling options
Work with a Zillow partner agent
Leverage their expertise and Zillow's premium Showcase listings to get your home seen by more buyers.
Get startedList with your own agent
Get your home in front of millions of buyers by listing it on Zillow.
Learn how to do itSell it yourself
Take full control of how buyers see your home on Zillow by listing For Sale by Owner (FSBO).
List your homeWhat's special
Quiet cul-de-sacBeautiful brick ranch homeLevel backyard with patioEat-in kitchenOpen concept spaceRich hardwood floorsGaming area
Zillow last checked:
Listing updated:
Listed by:
Kelli Uxa 314-775-2755,
Keller Williams Realty St. Louis
Bought with:
Nate K Johnson, 1999073345
RedKey Realty Leaders
Source: MARIS,MLS#: 25075171 Originating MLS: St. Louis Association of REALTORS
Originating MLS: St. Louis Association of REALTORSFacts & features
Interior
Bedrooms & bathrooms
- Bedrooms: 3
- Bathrooms: 3
- Full bathrooms: 2
- 1/2 bathrooms: 1
- Main level bathrooms: 2
- Main level bedrooms: 3
Primary bedroom
- Features: Floor Covering: Wood
- Level: Main
- Area: 192
- Dimensions: 16x12
Bedroom 2
- Features: Floor Covering: Wood
- Level: Main
- Area: 130
- Dimensions: 13x10
Bedroom 3
- Features: Floor Covering: Wood
- Level: Main
- Area: 130
- Dimensions: 13x10
Primary bathroom
- Features: Floor Covering: Ceramic Tile
- Level: Main
- Area: 24
- Dimensions: 6x4
Bathroom
- Features: Floor Covering: Ceramic Tile
- Level: Main
- Area: 56
- Dimensions: 8x7
Bathroom 3
- Features: Floor Covering: Ceramic Tile
- Level: Lower
- Area: 171
- Dimensions: 19x9
Dining room
- Features: Floor Covering: Wood
- Level: Main
- Area: 182
- Dimensions: 14x13
Family room
- Features: Floor Covering: Laminate
- Level: Main
- Area: 234
- Dimensions: 18x13
Kitchen
- Features: Floor Covering: Ceramic Tile
- Level: Main
- Area: 198
- Dimensions: 18x11
Laundry
- Level: Lower
- Area: 143
- Dimensions: 13x11
Living room
- Features: Floor Covering: Wood
- Level: Main
- Area: 336
- Dimensions: 21x16
Office
- Features: Floor Covering: Laminate
- Level: Main
- Area: 143
- Dimensions: 13x11
Other
- Features: Floor Covering: Carpeting
- Level: Lower
- Area: 209
- Dimensions: 19x11
Recreation room
- Features: Floor Covering: Carpeting
- Level: Lower
- Area: 713
- Dimensions: 31x23
Sunroom
- Features: Floor Covering: Ceramic Tile
- Level: Main
- Area: 408
- Dimensions: 24x17
Heating
- Baseboard, Forced Air, Natural Gas
Cooling
- Ceiling Fan(s), Central Air, Electric
Appliances
- Included: Stainless Steel Appliance(s), Electric Cooktop, Dishwasher, Disposal, Exhaust Fan, Refrigerator, Oven, Gas Water Heater
- Laundry: In Basement, Electric Dryer Hookup
Features
- Bookcases, Cedar Closet(s), Ceiling Fan(s), Eat-in Kitchen, Historic Millwork, Pantry, Separate Dining, Smart Thermostat, Storage, Walk-In Pantry, Wet Bar
- Flooring: Carpet, Ceramic Tile, Hardwood, Laminate
- Doors: French Doors, Storm Door(s)
- Basement: Partially Finished,Storage Space,Sump Pump
- Number of fireplaces: 2
- Fireplace features: Gas, Living Room, Recreation Room, Wood Burning
Interior area
- Total structure area: 3,462
- Total interior livable area: 3,462 sqft
- Finished area above ground: 2,336
- Finished area below ground: 1,126
Property
Parking
- Total spaces: 2
- Parking features: Attached, Concrete, Driveway, Garage Door Opener, Off Street
- Attached garage spaces: 2
- Has uncovered spaces: Yes
Features
- Levels: One
- Patio & porch: Patio
- Fencing: Fenced
Lot
- Size: 4,238 Square Feet
- Features: Back Yard, Cul-De-Sac, Front Yard, Sprinklers In Front, Sprinklers In Rear
Details
- Parcel number: 63910000700
- Special conditions: Standard
Construction
Type & style
- Home type: SingleFamily
- Architectural style: Traditional
- Property subtype: Single Family Residence
Materials
- Brick
- Roof: Architectural Shingle
Condition
- Year built: 1955
Utilities & green energy
- Electric: Ameren
- Sewer: Public Sewer
- Water: Public
- Utilities for property: Cable Available
Community & HOA
Community
- Subdivision: St Louis Hills Estates Add 04
HOA
- Has HOA: No
Location
- Region: Saint Louis
Financial & listing details
- Tax assessed value: $78,450
- Annual tax amount: $6,104
- Date on market: 11/14/2025
- Cumulative days on market: 110 days
- Listing terms: Cash,Conventional,FHA,VA Loan
Price history
| Date | Event | Price |
|---|---|---|
| 3/19/2026 | Sold | -- |
Source:  MARIS #25075171 Report a problem MARIS #25075171 Report a problem | ||
| 3/9/2026 | Pending sale | $569,900$165/sqft |
Source: MARIS #25075171 Report a problem | ||
| 2/10/2026 | Contingent | $569,900$165/sqft |
Source: MARIS #25075171 Report a problem | ||
| 1/27/2026 | Price change | $569,900-0.9%$165/sqft |
Source: MARIS #25075171 Report a problem | ||
| 11/15/2025 | Listed for sale | $575,000$166/sqft |
Source: MARIS #25075171 Report a problem | ||
| 7/13/2021 | Sold | -- |
Source: MARIS #21019092 Report a problem | ||
Public tax history
| Year | Property taxes | Tax assessment |
|---|---|---|
| 2025 | $6,700 +9.8% | $78,450 +12.6% |
| 2024 | $6,104 +4.9% | $69,670 |
| 2023 | $5,817 +15.8% | $69,670 +15.3% |
| 2022 | $5,023 +0.1% | $60,430 |
| 2021 | $5,016 +2.9% | $60,430 +1.8% |
| 2020 | $4,874 | $59,380 |
| 2019 | $4,874 | $59,380 +14.1% |
| 2018 | $4,874 +10.6% | $52,020 |
| 2017 | $4,408 +0.9% | $52,020 +0.5% |
| 2016 | $4,368 +10.4% | $51,780 +0% |
| 2015 | $3,958 +1.4% | $51,770 |
| 2014 | $3,902 | $51,770 +1.4% |
| 2013 | $3,902 | $51,070 -4.3% |
| 2012 | -- | $53,390 |
| 2011 | -- | $53,390 |
| 2010 | -- | $53,390 -0.4% |
| 2009 | $3,591 +3.6% | $53,610 |
| 2008 | $3,468 | $53,610 -8.9% |
| 2007 | $3,468 | $58,860 |
| 2006 | $3,468 +1% | $58,860 +19.6% |
| 2005 | $3,433 +26.4% | $49,210 +33.7% |
| 2004 | $2,715 +3% | $36,800 |
| 2003 | $2,636 +11.3% | $36,800 +14.1% |
| 2002 | $2,369 | $32,240 |
| 2001 | -- | $32,240 +0.9% |
| 2000 | -- | $31,960 |
Find assessor info on the county website
Neighborhood: St. Louis Hills
Nearby homes
- $550,100-- bd1 ba2.4k sqft5900 Crane Cir, Saint Louis, MO 63109Off Market
- $299,9002 bd2 ba1.2k sqft5915 Clifton Ave, Saint Louis, MO 63109Off Market
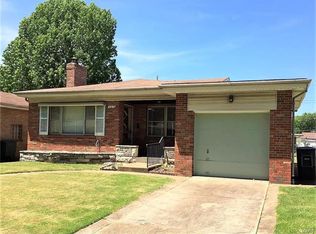
- $410,200-- bd1 ba1.5k sqft5908 Crane Cir, Saint Louis, MO 63109Off Market
- $412,400-- bd1 ba2.2k sqft5911 Clifton Ave, Saint Louis, MO 63109Off Market
- $447,6003 bd2 ba1.6k sqft6214 Rhodes Ave, Saint Louis, MO 63109Off Market
- $294,300-- bd1 ba1.2k sqft5919 Clifton Ave, Saint Louis, MO 63109Off Market
- $427,8003 bd3 ba1.7k sqft6220 Rhodes Ave, Saint Louis, MO 63109Off Market
- $511,6003 bd2 ba1.8k sqft6210 Rhodes Ave, Saint Louis, MO 63109Off Market
Nearby schools
GreatSchools rating
- 4/10Buder Elementary SchoolGrades: PK-5Distance: 1.1 mi
- 3/10Long Middle Community Ed. CenterGrades: 6-8Distance: 1.7 mi
- 1/10Roosevelt High SchoolGrades: 9-12Distance: 3.6 mi
Schools provided by the listing agent
- Elementary: Buder Elem.
- Middle: Long Middle Community Ed. Center
- High: Roosevelt High
Source: MARIS. This data may not be complete. We recommend contacting the local school district to confirm school assignments for this home.
Get a cash offer in 3 minutes
Find out how much your home could sell for in as little as 3 minutes with a no-obligation cash offer.
Estimated market value
$571,600
Get a cash offer in 3 minutes
Find out how much your home could sell for in as little as 3 minutes with a no-obligation cash offer.
Estimated market value
$571,600
- Missouri
- Saint Louis City
- Saint Louis
- 63109
- St. Louis Hills
- 5904 Crane Cir
Nearby cities
Nearby neighborhoods
Nearby zip codes
Other Saint Louis Topics
