Welcome home to this beautifully updated 4-bedroom residence in the highly sought-after Jamesville-DeWitt School District. Combining modern updates with comfortable living, this home offers the perfect blend of style, space, and convenience.
The thoughtfully renovated interior features a stunning new kitchen, updated bathroom, new flooring and carpet, upgraded electrical and plumbing, a mini-split A/C system, a new hot water heater, fresh landscaping, and many additional improvements, making it truly move-in ready. The first floor offers a great layout with additional living space and enclosed front porch, two bedrooms and a full bath. Upstairs you'll find two more bedrooms and a half bath.
Step outside to enjoy the spacious backyard—perfect for relaxing, entertaining, or creating lasting memories. Conveniently located just minutes from shopping, dining, parks, and downtown Syracuse, you'll enjoy easy access to everything you need while still feeling right at home.
This house is ready to welcome to you home - don't miss your opportunity to own. Schedule your private showing today!
Pending
$220,000
5904 E Seneca Tpke, Jamesville, NY 13078
4beds
1,536sqft
Single Family Residence
Built in 1930
7,174 Square Feet Lot
$-- Zestimate®
$143/sqft
$-- HOA
What's special
Thoughtfully renovated interiorNew hot water heaterUpgraded electrical and plumbingUpdated bathroomNew flooring and carpetStunning new kitchenEnclosed front porch
- 41 days |
- 119 |
- 2 |
Zillow last checked:
Listing updated:
Listed by:
Hunt Real Estate ERA 315-363-5533,
Kimber O'Mara 315-225-1527
Source: NYSAMLSs,MLS#: S1697241 Originating MLS: Syracuse
Originating MLS: SyracuseFacts & features
Interior
Bedrooms & bathrooms
- Bedrooms: 4
- Bathrooms: 2
- Full bathrooms: 1
- 1/2 bathrooms: 1
- Main level bathrooms: 1
- Main level bedrooms: 2
Heating
- Electric, Baseboard
Appliances
- Included: Dishwasher, Electric Water Heater, Disposal, Gas Oven, Gas Range, Microwave, Refrigerator
Features
- Separate/Formal Living Room, Solid Surface Counters, Bedroom on Main Level
- Flooring: Hardwood, Varies
- Basement: Full
- Number of fireplaces: 1
Interior area
- Total structure area: 1,536
- Total interior livable area: 1,536 sqft
Video & virtual tour
Property
Parking
- Parking features: No Garage
Features
- Levels: Two
- Stories: 2
- Exterior features: Blacktop Driveway
Lot
- Size: 7,174 Square Feet
- Dimensions: 52 x 138
- Features: Irregular Lot
Details
- Parcel number: 31420003300000010030000000
- Special conditions: Standard
Construction
Type & style
- Home type: SingleFamily
- Architectural style: Two Story
- Property subtype: Single Family Residence
Materials
- Shake Siding
- Foundation: Block
Condition
- Resale
- Year built: 1930
Utilities & green energy
- Sewer: Connected
- Water: Connected, Public
- Utilities for property: Sewer Connected, Water Connected
Community & HOA
Community
- Subdivision: Southwood
Location
- Region: Jamesville
Financial & listing details
- Price per square foot: $143/sqft
- Tax assessed value: $87,100
- Annual tax amount: $3,908
- Date on market: 7/10/2026
- Cumulative days on market: 42 days
- Listing terms: Cash,Conventional
Estimated market value
Not available
Estimated sales range
Not available
Not available
Price history
| Date | Event | Price |
|---|---|---|
| 7/15/2026 | Pending sale | $220,000$143/sqft |
Source:  NYSAMLSs #S1697241 Report a problem NYSAMLSs #S1697241 Report a problem | ||
| 7/11/2026 | Listed for sale | $220,000+51.7%$143/sqft |
Source: NYSAMLSs #S1697241 Report a problem | ||
| 11/22/2022 | Sold | $145,000-3.3%$94/sqft |
Source: NYSAMLSs #S1434323 Report a problem | ||
| 10/10/2022 | Pending sale | $149,900$98/sqft |
Source: NYSAMLSs #S1434323 Report a problem | ||
| 10/3/2022 | Contingent | $149,900$98/sqft |
Source: NYSAMLSs #S1434323 Report a problem | ||
| 9/24/2022 | Listed for sale | $149,900+47%$98/sqft |
Source: NYSAMLSs #S1434323 Report a problem | ||
| 6/12/2019 | Sold | $102,000-4.6%$66/sqft |
Source: NYSAMLSs #S1170520 Report a problem | ||
| 4/15/2019 | Pending sale | $106,900$70/sqft |
Source: Coldwell Banker Prime Properties #S1170520 Report a problem | ||
| 1/30/2019 | Price change | $106,900-2.7%$70/sqft |
Source: Coldwell Banker Prime Properties #S1156665 Report a problem | ||
| 10/26/2018 | Listed for sale | $109,900+32.4%$72/sqft |
Source: Coldwell Banker Prime Properties #S1156665 Report a problem | ||
| 10/24/2001 | Sold | $83,000$54/sqft |
Source: Agent Provided Report a problem | ||
Public tax history
| Year | Property taxes | Tax assessment |
|---|---|---|
| 2025 | -- | $87,100 |
| 2024 | -- | $87,100 |
| 2023 | -- | $87,100 |
| 2022 | -- | $87,100 |
| 2021 | -- | $87,100 |
| 2020 | -- | $87,100 |
| 2019 | -- | $87,100 |
| 2018 | -- | $87,100 |
| 2017 | $2,029 +53.7% | $87,100 |
| 2016 | $1,320 | $87,100 |
| 2015 | -- | $87,100 |
| 2014 | -- | $87,100 |
| 2013 | -- | $87,100 |
| 2012 | -- | $87,100 |
| 2011 | -- | $87,100 |
| 2010 | -- | $87,100 |
| 2009 | -- | $87,100 |
| 2008 | -- | $87,100 +6% |
| 2007 | -- | $82,200 |
| 2006 | -- | $82,200 +4.1% |
| 2005 | -- | $79,000 |
| 2004 | -- | $79,000 +14.5% |
| 2003 | -- | $69,000 |
| 2002 | -- | $69,000 |
| 2001 | -- | $69,000 |
| 2000 | -- | $69,000 |
Find assessor info on the county website
Monthly payment
Climate risks
Neighborhood: 13078
Nearby schools
GreatSchools rating
- 8/10Jamesville Dewitt Middle SchoolGrades: 5-8Distance: 2.7 mi
- 9/10Jamesville Dewitt High SchoolGrades: 9-12Distance: 3.7 mi
- 9/10Tecumseh Elementary SchoolGrades: PK-4Distance: 1.7 mi
Schools provided by the listing agent
- Middle: Jamesville-Dewitt Middle
- High: Jamesville-Dewitt High
- District: Jamesville-Dewitt
Source: NYSAMLSs. This data may not be complete. We recommend contacting the local school district to confirm school assignments for this home.
- $218,8003 bd1 ba1.5k sqft5906 E Seneca Tpke, Jamesville, NY 13078Off Market
- $482,1002 bd1 ba4.4k sqft5900 E Seneca Tpke, Jamesville, NY 13078Off Market
- $226,0003 bd1 ba864 sqft4635 Wilcox Pl, Jamesville, NY 13078Sold

- $235,0003 bd2 ba1k sqft4636 Odell Pl, Jamesville, NY 13078Sold
- $157,3002 bd1 ba899 sqft4634 Odell Pl, Jamesville, NY 13078Off Market
- $211,9003 bd1 ba1k sqft5910 E Seneca Tpke, Jamesville, NY 13078Off Market
- $282,6004 bd2 ba1.8k sqft4633 Wilcox Pl, Jamesville, NY 13078Off Market
- $370,9004 bd2 ba2.2k sqft4632 Odell Pl, Jamesville, NY 13078Off Market
A local agent can set up tours, give advice and negotiate with sellers.
Similar homes
- $224,0002 bd1 ba1k sqft202 Lafayette Rd, Syracuse, NY 13205For Sale
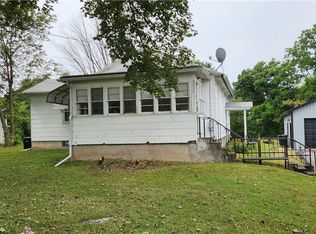
 MLS ID #S1706189, Joanne Leach, Listing by: Coldwell Banker Prime Prop,Inc. NYSAMLSs
 - $219,9004 bd2 ba1.2k sqft412 S Beech St, Syracuse, NY 13210For Sale
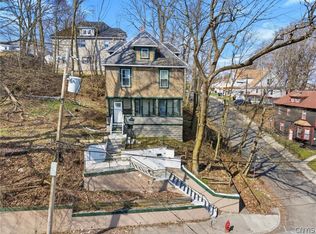 MLS ID #S1672198, Jeremy Allen, Listing by: Acropolis Realty Group LLC. NYSAMLSs
 - $219,0003 bd2 ba1.8k sqft111 Columbia Ave, Syracuse, NY 13207For Sale
 MLS ID #S1704761, Ryan Cochrane, Listing by: Real Broker NY LLC. NYSAMLSs
 - $200,0004 bd1 ba1.3k sqft223 W Ostrander Ave, Syracuse, NY 13205For Sale
 MLS ID #S1705198, Kristy Brzostek, Listing by: Kirnan Real Estate. NYSAMLSs
 - $219,9003 bd2 ba1.2k sqft135 Spaulding Ave, Syracuse, NY 13205For SaleMLS ID #S1704579, Mary Jo Richer, Listing by: CNY Affordable Realty, Inc.. NYSAMLSs
- $219,9003 bd2 ba1.3k sqft310 Roxford Rd S, Syracuse, NY 13208For SaleMLS ID #S1701672, Greg Wakeman, Listing by: Hunt Real Estate Era. NYSAMLSs
- $219,5004 bd2 ba1.4k sqft1120 Stolp Ave, Syracuse, NY 13207For SaleMLS ID #S1703546, Ashley Krueger, Listing by: Eagle River Realty, LLC. NYSAMLSs
- $199,9003 bd2 ba1.2k sqft14 Pickwick Rd, Syracuse, NY 13214For SaleMLS ID #S1706827, Mark MacBain, Listing by: Hunt Real Estate Era. NYSAMLSs
- $195,0004 bd2 ba1.6k sqft110 Allen St, East Syracuse, NY 13057For SaleMLS ID #S1705934, Melody L. Gorman, Listing by: Hunt Real Estate ERA. NYSAMLSs
- $239,9004 bd2 ba1.9k sqft211 Schaffer Ave, Syracuse, NY 13206For SaleMLS ID #S1700953, Stephen Skinner, Listing by: Skinner & Assoc. Realty LLC. NYSAMLSs
- $189,0004 bd1 ba1.6k sqft142 W Warrington Rd, Syracuse, NY 13205For SaleMLS ID #S1689276, Caterina Nisiewicz, Listing by: Howard Hanna Real Estate. NYSAMLSs
- $224,9002 bd2 ba1.2k sqft120 Peck Ave, Syracuse, NY 13206For SaleMLS ID #S1697329, Joseph Calaprico, Listing by: The O'Hara Group. NYSAMLSs
- $249,9004 bd1 ba1.6k sqft137 Old Liverpool Rd, Liverpool, NY 13088For SaleMLS ID #S1705233, James Burnham, Listing by: Coldwell Banker Prime Prop,Inc. NYSAMLSs
- $330,0003 bd3 ba1.8k sqft4615 Broad Rd, Syracuse, NY 13215For SaleMLS ID #S1707564, Renee Senn, Listing by: GRG Gloria Realty Group. NYSAMLSs
- $225,0003 bd2 ba1.7k sqft113 Munro Dr, Camillus, NY 13031For SaleMLS ID #S1707288, Joseph Hernandez, Listing by: Move Real Estate. NYSAMLSs
- $229,9003 bd1 ba2k sqft855 Lancaster Ave, Syracuse, NY 13210For SaleMLS ID #S1693082, Thomas Kehoskie, Listing by: Independent Realty Group. NYSAMLSs
- $199,0006 bd3 ba1.6k sqft134 Richardson Ave, Syracuse, NY 13205For SaleMLS ID #S1704709, Thomas Tarry JR, Listing by: Move Real Estate. NYSAMLSs
- $229,0003 bd1 ba1k sqft317 E Glen Ave, Syracuse, NY 13205For SaleMLS ID #S1704565, Mary Jo Richer, Listing by: CNY Affordable Realty, Inc.. NYSAMLSs
- $269,5803 bd2 ba1.3k sqft307 Demong Dr, Syracuse, NY 13214For SaleMLS ID #S1689475, Mark MacBain, Listing by: Hunt Real Estate Era. NYSAMLSs
- $225,0004 bd2 ba1.9k sqft105 E Heman St, East Syracuse, NY 13057For SaleMLS ID #S1699755, Patricia Ann Tracey, Listing by: Howard Hanna Real Estate. NYSAMLSs
