Skip main navigation
Sold for $1,400,000
  • $1,400,000

    5904 E Yacht Drive, Oak Island, NC 28465

    4beds
    2,783sqft
    Single Family Residence
    Built in 2024
    0.3 Acres Lot
    $1,478,400 Zestimate®
    $503/sqft
    $3,347 Estimated rent

    Home value

    $1,478,400

    $1.36M - $1.61M

    $3,347/mo

    Zestimate® history
    Loading
    Loading...

    Owner options

    List your home for rent

    $3,347/mo

    Rent Zestimate®

    Find your next renter with Zillow Rental Manager. Plus, with online applications, you can quickly screen prospective tenants – for free.

    Learn more

    $3,347/mo

    Rent Zestimate®

    Refinance and save

    $8,090/mo

    Est. payment

    Refinancing to a lower rate could help reduce your monthly payments and save thousands over the life of the loan.

    See today's rates

    $8,090/mo

    Est. payment

    Explore your selling options

    Work with a Zillow partner agent

    Leverage their expertise and Zillow's premium Showcase listings to get your home seen by more buyers.

    Get started

    List with your own agent

    Get your home in front of millions of buyers by listing it on Zillow.

    Learn how to do it

    Sell it yourself

    Take full control of how buyers see your home on Zillow by listing For Sale by Owner (FSBO).

    List your home

    What's special

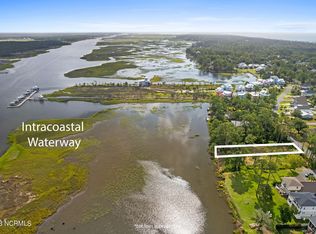
    Welcome to your dream oasis on the Intracoastal Waterway! This stunning, quality-built 4-bedroom, 3-bath, 2-story piling home is a masterpiece of coastal living, offering unparalleled views of the serene marsh and the picturesque ICW. The expansive covered front porch invites you to relax and soak in the natural beauty that surrounds you. Step inside to discover an open floor plan designed for both comfort and elegance. The living area boasts a coffered ceiling, creating an air of sophistication, while the gas logs add a cozy touch. The heart of the home is the chef's kitchen, featuring a large island, upgraded cabinets, high-end appliances and pantry, perfect for preparing gourmet meals. The dining room with a coffered ceiling is ideal for hosting dinner parties. On the main living level, is a spacious bedroom, perfect for guests or as a convenient office space. Off the living room, step out to a covered deck and screened-in porch, where you can enjoy your morning coffee or evening cocktails while taking in the stunning views. An elevator takes you to the second level, where the luxurious master suite awaits. Wake up to breathtaking views of the ICW from the comfort of your bed. The master bath is a spa-like retreat, featuring double vanity, a large walk-in tiled shower, and expansive master closet. Two more bedrooms and a guest bath are found on the opposite side, ensuring privacy for all. A unique tower area offers a versatile space that can be used as an another sleeping area, office, or cozy reading nook. The lower level of the home is equally impressive, with two garages providing ample parking and storage space. The beautifully landscaped backyard is an entertainer's dream, featuring an irrigation system and an inviting in-ground pool, perfect for cooling off on hot summer days. This exceptional property offers the perfect blend of luxury, comfort, and coastal charm. Don't miss your chance to own this slice of paradise on the Intracoastal Waterway!

    Zillow last checked:

    Listing updated:

    Listed by:

    Charlene B Cole 336-971-8398,

    Southern Realty Advantage LLC

    Bought with:

    Charlene B Cole, 51471

    Southern Realty Advantage LLC

    Source: Hive MLS,MLS#: 100453592MLS LogoOriginating MLS: Brunswick County Association of Realtors

    Facts & features

    Interior

    Bedrooms & bathrooms
    • Bedrooms: 4
    • Bathrooms: 3
    • Full bathrooms: 3
    Rooms
    • Room types: Dining Room
    Primary bedroom
    • Level: Non Primary Living Area
    Dining room
    • Features: Formal
    Heating
    • Heat Pump, Zoned, Electric
    Cooling
    • Central Air, Heat Pump, Zoned
    Appliances
    • Included: Vented Exhaust Fan, Built-In Microwave, Refrigerator, Disposal, Dishwasher
    • Laundry: Dryer Hookup, Washer Hookup, Laundry Room
    Features
    • Walk-in Closet(s), Vaulted Ceiling(s), Tray Ceiling(s), High Ceilings, Solid Surface, Kitchen Island, Elevator, Ceiling Fan(s), Pantry, Walk-in Shower, Gas Log, Walk-In Closet(s)
    • Flooring: LVT/LVP, Tile
    • Windows: Storm Window(s)
    • Has fireplace: Yes
    • Fireplace features: Gas Log
    Interior area
    • Total structure area: 2,783
    • Total interior livable area: 2,783 sqft

    Property

    Parking
    • Total spaces: 4
    • Parking features: Golf Cart Parking, Covered, Concrete, Off Street, On Site, Paved
    • Uncovered spaces: 4
    Accessibility
    • Accessibility features: Accessible Elevator Installed
    Features
    • Levels: Two
    • Stories: 2
    • Patio & porch: Covered, Deck, Patio, Porch
    • Exterior features: Outdoor Shower, Irrigation System
    • Pool features: In Ground
    • Fencing: Back Yard,Metal/Ornamental
    • Has view: Yes
    • View description: ICW, Marsh, Water
    • Has water view: Yes
    • Water view: Marsh,Water
    • Waterfront features: Salt Marsh, Sound Side, Boat Dock
    • Frontage type: ICW Front
    Lot
    • Size: 0.3 Acres
    • Dimensions: 60 x 230 x 60 x 220
    • Features: Boat Dock, Salt Marsh, Sound Side
    Details
    • Parcel number: 236ao023
    • Zoning: R6
    • Special conditions: Standard

    Construction

    Type & style
    • Home type: SingleFamily
    • Property subtype: Single Family Residence
    Materials
    • Fiber Cement
    • Foundation: Other, Pilings
    • Roof: Metal
    Condition
    • New construction: Yes
    • Year built: 2024

    Utilities & green energy

    • Sewer: Public Sewer
    • Water: Public
    • Utilities for property: Sewer Available, Water Available
    Green energy
    • Energy efficient items: Lighting, Thermostat

    Community & HOA

    Community
    • Security: Smoke Detector(s)
    • Subdivision: Tranquil Harbour Island
    HOA
    • Has HOA: No
    • Amenities included: Basketball Court, Beach Access, Cabana, Dog Park, Fitness Center, Golf Course, Park, Pickleball, Picnic Area, Playground, Restaurant, Sewer, Tennis Court(s), Trail(s), Trash
    Location
    • Region: Oak Island

    Financial & listing details

    • Price per square foot: $503/sqft
    • Tax assessed value: $250,000
    • Date on market: 10/16/2025
    • Cumulative days on market: 1 day
    • Listing agreement: Exclusive Right To Sell
    • Listing terms: Cash,Conventional
    • Road surface type: Paved

    Price history

    DateEventPrice
    12/6/2024Sold$1,400,000$503/sqft
    Source: Hive MLS #100453592 Report a problem
    7/1/2024Pending sale$1,400,000$503/sqft
    Source: Hive MLS #100453592 Report a problem
    7/1/2024Listed for sale$1,400,000$503/sqft
    Source: Hive MLS #100453592 Report a problem

    Public tax history

    Tax history is unavailable.

    Neighborhood: 28465

    Nearby schools

    GreatSchools rating
    Schools provided by the listing agent
    • Elementary: Southport
    • Middle: South Brunswick
    • High: South Brunswick

    Source: Hive MLS. This data may not be complete. We recommend contacting the local school district to confirm school assignments for this home.

    Get a cash offer in 3 minutes
    Find out how much your home could sell for in as little as 3 minutes with a no-obligation cash offer.
    Estimated market value
    $1,478,400
    Get a cash offer in 3 minutes
    Find out how much your home could sell for in as little as 3 minutes with a no-obligation cash offer.
    Estimated market value
    $1,478,400