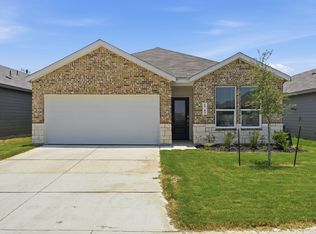
Welcome to easy, comfortable living in Navarro Ranch! Built in 2022, this inviting single-story Thayer floor plan offers 3 bedrooms, 2 full baths and 1,675 square feet of thoughtfully designed space. The open layout feels bright and welcoming, perfect for quiet evenings or lively get-togethers. The kitchen opens directly to the dining and living areas, keeping everyone connected. A spacious island, granite countertops, gas cooking, stainless-steel appliances, abundant cabinetry and a walk-in pantry provide plenty of room to cook, serve and stay organized. The refrigerator, washer and dryer are included. The primary suite offers a private place to unwind with its own bathroom and generous storage. Two additional bedrooms provide flexible space for guests, a home office, workout room or creative retreat. Durable vinyl flooring throughout, an entrance foyer, no interior steps and an attached two-car garage add everyday convenience. Step outside to the covered patio and privacy-fenced backyard, with room for grilling, gardening, pets or relaxing in the Texas sunshine. Full gutters are already in place, and the manageable homesite offers outdoor space without overwhelming upkeep. Life at Navarro Ranch extends well beyond your front door. Residents enjoy the Ranch House, a 24-hour fitness center, two pools—one with a waterslide and a separate lap pool—a playground, outdoor amphitheater, one-mile walking trail and the Back Porch gathering area with BBQ grills, picnic tables and a fireplace. Food Truck Fridays, movie nights and community events offer even more ways to enjoy the neighborhood. Located in Navarro ISD with convenient access to shopping, dining and everyday necessities in Seguin, plus an easy drive to New Braunfels and San Marcos. Schedule your private showing today and experience the home and Navarro Ranch lifestyle in person!
Active
Price cut: $6K (9/11)
$233,000
5904 Geronimo Way, Seguin, TX 78155
3beds
1,675sqft
Single Family Residence
Built in 2022
5,227 Square Feet Lot
$-- Zestimate®
$139/sqft
$75/mo HOA
What's special
Gas cookingStainless-steel appliancesAttached two-car garageEntrance foyerGranite countertopsCovered patioDurable vinyl flooring throughout
- 71 days
- 159
- 23
Zillow last checked:
Listing updated:
Listed by:
Dan Smith (512) 897-4608,
Portico Real Estate (512) 897-4608
Source: Unlock MLS,MLS#: 8859515
Facts & features
Interior
Bedrooms & bathrooms
- Bedrooms: 3
- Bathrooms: 2
- Full bathrooms: 2
- Main level bedrooms: 3
Heating
- Central
Cooling
- Central Air
Appliances
- Included: Dishwasher, Disposal, Exhaust Fan, Ice Maker, Microwave, Gas Oven, Range, Refrigerator, Washer/Dryer
Features
- Granite Counters, Electric Dryer Hookup, Entrance Foyer, Kitchen Island, No Interior Steps, Open Floorplan, Pantry, Primary Bedroom on Main, Washer Hookup
- Flooring: Vinyl
- Windows: Blinds, Double Pane Windows, Screens, Vinyl Windows
Interior area
- Total interior livable area: 1,675 sqft
Video & virtual tour
Property
Parking
- Total spaces: 2
- Parking features: Garage, Garage Door Opener
- Garage spaces: 2
Accessibility
- Accessibility features: None
Features
- Levels: One
- Stories: 1
- Patio & porch: Covered, Patio
- Exterior features: Gutters Full
- Pool features: None
- Fencing: Wood
- View description: None
- Waterfront features: None
Lot
- Size: 5,227 Square Feet
- Features: Back Yard, Curbs, Front Yard, Sprinkler - Automatic, Sprinkler - In-ground
Details
- Additional structures: None
- Parcel number: 1G21481B1501100000
- Special conditions: Standard
Construction
Type & style
- Home type: SingleFamily
- Property subtype: Single Family Residence
Materials
- Foundation: Slab
- Roof: Shingle
Condition
- Resale
- New construction: No
- Year built: 2022
Utilities & green energy
- Sewer: Public Sewer
- Water: Public
- Utilities for property: Electricity Connected, Internet-Fiber, Natural Gas Connected, Sewer Connected, Underground Utilities, Water Connected
Community & HOA
Community
- Features: BBQ Pit/Grill, Cluster Mailbox, Common Grounds, Curbs, Fitness Center, Game Room, Playground, Pool, Sidewalks
- Subdivision: Navarro Ranch
HOA
- Has HOA: Yes
- Services included: See Remarks
- HOA fee: $225 quarterly
- HOA name: Navarro Ranch
Location
- Region: Seguin
Financial & listing details
- Price per square foot: $139/sqft
- Tax assessed value: $245,287
- Annual tax amount: $5,698
- Date on market: 7/22/2026
- Listing terms: Cash,Conventional,FHA,VA Loan
- Electric utility on property: Yes
Estimated market value
Not available
Estimated sales range
Not available
Not available
Price history
| Date | Event | Price |
|---|---|---|
| 9/11/2026 | Price change | $233,000-2.5%$139/sqft |
Source:  Unlock MLS #8859515 Report a problem Unlock MLS #8859515 Report a problem | ||
| 8/21/2026 | Price change | $239,000-2.4%$143/sqft |
Source: Unlock MLS #8859515 Report a problem | ||
| 7/22/2026 | Listed for sale | $245,000$146/sqft |
Source: Unlock MLS #8859515 Report a problem | ||
Public tax history
| Year | Property taxes | Tax assessment |
|---|---|---|
| 2025 | $2,389 -21.2% | $245,287 -6% |
| 2024 | $3,033 -18.1% | $260,834 +53.8% |
| 2023 | $3,704 +975% | $169,643 +1085.4% |
| 2022 | $345 | $14,311 |
Find assessor info on the county website
Monthly payment
Est. payment
Payment breakdown
Explore the cost of this home by adjusting the details. Changes won't be saved.Climate risks
Neighborhood: 78155
Nearby schools
Schools provided by the listing agent
- Elementary: Navarro
- Middle: Navarro
- High: Navarro
- District: Navarro ISD
Source: Unlock MLS. This data may not be complete. We recommend contacting the local school district to confirm school assignments for this home.
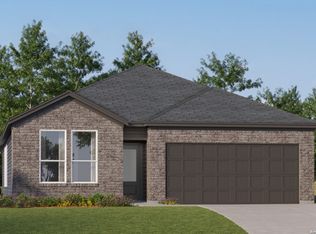
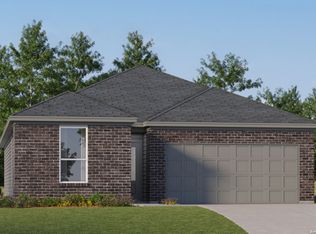
Similar homes
- $213,5003 bd3 ba1.3k sqft228 MAR HILL ST, Seguin, TX 78155For Sale
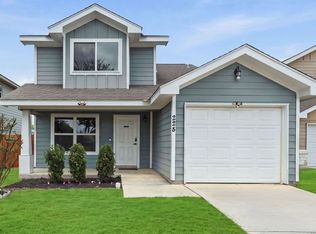
 MLS ID #2004510, Christina Cardenas TREC #762511, Niva Realty. LERA MLS
 - $245,0003 bd3 ba2k sqft3413 Sabrina, Seguin, TX 78155For Sale
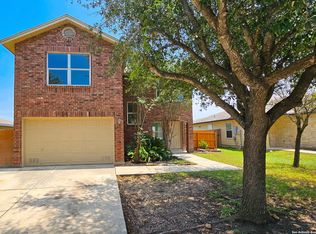 MLS ID #1871209, Cassie Koehler TREC #771124, A Cut Above Realty, LLC. LERA MLS
 - $324,9994 bd3 ba2k sqft5743 Musquiz Ridge, Seguin, TX 78155For Sale
 MLS ID #1996231, Adrian Cruz TREC #845302, Keller Williams Heritage. LERA MLS
 - $256,5003 bd2 ba1.6k sqft105 OLYMPIC CV, Seguin, TX 78155For Sale
 MLS ID #1965114, Chelsea Roberts TREC #639047, Coldwell Banker D'Ann Harper. LERA MLS
 - $244,9983 bd2 ba1.4k sqft837 MARGAY LOOP, Seguin, TX 78155For SaleMLS ID #1925768, Tina Rodriguez TREC #705045, Central Metro Realty. LERA MLS
- $265,0003 bd2 ba1.7k sqft3200 Broad View, Seguin, TX 78155For SaleMLS ID #1952038, Olivia Seifert TREC #738557, Jason Mitchell Real Estate Tex. LERA MLS
- $244,9993 bd2 ba1.4k sqft2509 Arctic Warbler, New Braunfels, TX 78130For SaleMLS ID #2016522, Adrian Garcia TREC #824913, Real Broker, LLC. LERA MLS
- $220,0003 bd2 ba1.2k sqft812 El Camino CT, Seguin, TX 78155For SaleMLS ID #2004895, Vanessa Juarez TREC #822033, Levi Rodgers Real Estate Group. LERA MLS
- $225,0003 bd2 ba1.2k sqft9405 Nelson Way, Seguin, TX 78155For SaleMLS ID #2012526, Myranda Nombrano TREC #846365, Option One Real Estate. LERA MLS
- $269,5004 bd2 ba1.8k sqft908 Pronghorn Trl, Seguin, TX 78155Active
 MLS ID #623051, Jordan Lippe Walker, Keller Williams Heritage. Central Texas MLS
 - $269,0004 bd3 ba2.1k sqft820 Cinnamon Teal, Seguin, TX 78155For SaleMLS ID #2017203, Vincent Salas TREC #516943, Texas Home Realty. LERA MLS
- $239,9003 bd3 ba1.4k sqft230 Topaz # 1802, New Braunfels, TX 78130For SaleMLS ID #1971914, Jennifer Caesar TREC #691183, Home Team of America. LERA MLS
- $250,0004 bd2 ba1.6k sqft2658 Pechora Pipit St, New Braunfels, TX 78130For SaleMLS ID #1993863, Melissa Stagers TREC #435856, M. Stagers Realty Partners. LERA MLS
- $255,0004 bd2 ba1.6k sqft209 Hoya Ln, San Marcos, TX 78666Active
 MLS ID #5476644, Bianca Stubler, Compass RE Texas, LLC. Unlock MLS
 - $289,9004 bd2 ba1.7k sqft1004 VILLAGE RUN, Seguin, TX 78155For SaleMLS ID #2010608, Chelsea Roberts TREC #639047, Coldwell Banker D'Ann Harper. LERA MLS
- $295,0003 bd2 ba1.6k sqft829 Stonemanor Bay, Seguin, TX 78155ActiveMLS ID #610000, Rossana Correa, Keller Williams City-View. Central Texas MLS
- $299,0004 bd3 ba2k sqft2038 CHELSEA GRV, New Braunfels, TX 78130For SaleMLS ID #2013683, Christopher Sizer TREC #747577, Keller Williams Heritage. LERA MLS
- $267,9904 bd2 ba1.5k sqft2626 Downsbury Road, New Braunfels, TX 78130New ConstructionMLS ID #2000183, Bradley Tiffan TREC #622722, Legend Homes. LERA MLS
