Skip main navigation
Off market
  • $730,400

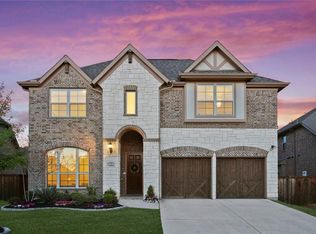
    5904 Lightfoot Ln, Frisco, TX 75036

    5beds
    3,406sqft
    Single Family Residence
    Built in 2014
    7,492 Square Feet Lot
    $730,400 Zestimate®
    $214/sqft
    $4,251 Estimated rent

    Home value

    $730,400

    $694,000 - $767,000

    $4,251/mo

    Zestimate® history
    Loading
    Loading...

    Owner options

    List your home for rent

    $4,251/mo

    Rent Zestimate®

    Find your next renter with Zillow Rental Manager. Plus, with online applications, you can quickly screen prospective tenants – for free.

    Learn more

    $4,251/mo

    Rent Zestimate®

    Refinance and save

    $4,791/mo

    Est. payment

    Refinancing to a lower rate could help reduce your monthly payments and save thousands over the life of the loan.

    See today's rates

    $4,791/mo

    Est. payment

    Explore your selling options

    Work with a Zillow partner agent

    Leverage their expertise and Zillow's premium Showcase listings to get your home seen by more buyers.

    Get started

    List with your own agent

    Get your home in front of millions of buyers by listing it on Zillow.

    Learn how to do it

    Sell it yourself

    Take full control of how buyers see your home on Zillow by listing For Sale by Owner (FSBO).

    List your home

    What's special

    Stainless steel appliancesBeautifully appointed dining areaSoaking tubSoaring ceilingsSeparate glass-enclosed showerStatement vent hood

    This stunning residence blends timeless elegance w-modern luxury, offering an exceptional layout designed for both everyday living & upscale entertaining. A grand entry w-warm wood flooring & a sweeping staircase w-iron balusters sets an impressive tone, opening to expansive living spaces filled w-natural light & soaring ceilings. At the heart of the home, the gourmet kitchen showcases rich custom cabinetry, a statement vent hood, stainless steel appliances, & an oversized island w-seatingperfectly positioned to flow into the inviting family room anchored by a beautifully detailed fireplace & walls of windows overlooking the backyard. The primary suite offers a private retreat w-tray ceilings & generous proportions, complemented by a spa-inspired bath featuring dual vanities, a soaking tub, & a separate glass-enclosed shower for a true resort-style experience. Upstairs, an entertainers dream awaits with a spacious game rm ideal for recreation and gathering, seamlessly connected to a dedicated media room complete w-built-in cabinetry and a barcreating the perfect setting for movie nights or hosting guests. Additional flexible living spaces include a beautifully appointed dining area & a versatile front rm ideal for a study, playroom, or secondary living space. Step outside to a covered patio designed for year-round enjoyment, overlooking a lush, private yardperfect for relaxing evenings or outdoor entertaining. Thoughtfully designed with a balance of sophistication & functionality, this home offers elevated living in a warm, inviting setting. Neighborhood has clubhouse, state-of-the-art fitness facility, fishing pond, walking trails, 2 pools, splash pad, Bocce ball, Volleyball, Texas backyard BBQ area, playgrounds & more! Get to know your neighbors in this active community that hosts many monthly events, including movies and concerts in the park, food trucks, sunrise yoga, holiday events, scavenger hunts, & more! Front yard & security on HOA! This is a LIFESTYLE! 2026-07-13

    This property is off market, which means it's not currently listed for sale or rent on Zillow. This may be different from what's available on other websites or public sources.
    Zillow last checked:

    Source: Ebby Halliday Realtors,MLS#: 21246084MLS Logo

    Facts & features

    Interior

    Bedrooms & bathrooms
    • Bedrooms: 5
    • Bathrooms: 4
    • Full bathrooms: 4
    Cooling
    • Central Air
    Appliances
    • Included: Dishwasher, Disposal, Microwave
    Features
    • Vaulted Ceiling(s), Ceiling Fan(s), High Speed Internet
    • Flooring: Carpet, Tile
    • Has basement: No
    • Has fireplace: Yes
    Interior area
    • Total structure area: 3,406
    • Total interior livable area: 3,406 sqft

    Property

    Parking
    • Total spaces: 2
    Features
    • Exterior features: Fitness Center
    Lot
    • Size: 7,492 Square Feet
    Details
    • Parcel number: R648240

    Construction

    Type & style
    • Home type: SingleFamily
    • Property subtype: Single Family Residence
    Materials
    • Brick
    Condition
    • Year built: 2014

    Community & HOA

    Community
    • Subdivision: Phillips Creek Ranch
    Location
    • Region: Frisco

    Financial & listing details

    • Price per square foot: $214/sqft
    • Date on market: 4/29/2026
    • Lease term: Contact For Details

    Price history

    DateEventPrice
    7/16/2026Listing removed$749,900$220/sqft
    Source: Ebby Halliday Realtors #21246084 Report a problem
    6/23/2026Price change$749,900-6.1%$220/sqft
    Source: NTREIS #21246084 Report a problem
    5/27/2026Price change$799,000-3.1%$235/sqft
    Source: NTREIS #21246084 Report a problem
    5/8/2026Price change$824,900-1.2%$242/sqft
    Source: NTREIS #21246084 Report a problem
    4/29/2026Listed for sale$835,000$245/sqft
    Source: NTREIS #21246084 Report a problem

    Public tax history

    Tax history is unavailable.

    Neighborhood: Phillips Creek Ranch

    Nearby schools

    GreatSchools rating
    Get a cash offer in 3 minutes
    Find out how much your home could sell for in as little as 3 minutes with a no-obligation cash offer.
    Estimated market value
    $730,400
    Get a cash offer in 3 minutes
    Find out how much your home could sell for in as little as 3 minutes with a no-obligation cash offer.
    Estimated market value
    $730,400