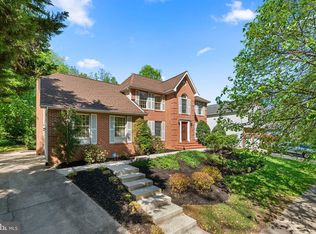
Welcome to 5904 Linthicum Lane, a spacious and beautifully maintained home nestled on one of the most picturesque streets in the sought-after Twin Oaks neighborhood. Set high above the street, this five-bedroom, two-and-a-half-bath home offers exceptional privacy and a generous layout—perfect for a growing family. The large, fenced backyard backs to wooded, open space, providing a peaceful, natural backdrop. Inside, you’ll find hand-troweled walls, new carpet, ceramic tile floors, and tasteful updates throughout. Big, beautiful replacement windows (2010) fill the home with natural light and enhance its inviting flow. The Tuscan-style kitchen is a standout, featuring an imported Italian stone mosaic backsplash and a 5-burner gas stove—ideal for home chefs and entertaining alike. Unwind in the cozy living area with a gas fireplace or step outside to dine alfresco on the elegant paver patio, perfectly shaded for relaxing summer evenings. The lower level has been thoughtfully renovated into a luxurious primary suite with a walk-in closet, sitting area, and French doors opening to the lush backyard. An adjacent lounge provides a quiet spot for reading or watching TV, while a spacious family recreation room is perfect for movie nights and playtime. With its abundant space, quality craftsmanship, and prime location—just minutes from BWI and 7 miles from the University of Maryland Medical Center, downtown Baltimore and I-695—this is a true forever home. Don’t miss your chance to make this Twin Oaks home your own—schedule your private tour today!
Sold for $637,000
$637,000
5904 Linthicum Ln, Linthicum, MD 21090
5beds
2,240sqft
Single Family Residence
Built in 1960
0.33 Acres Lot
$608,500 Zestimate®
$284/sqft
$3,589 Estimated rent
Home value
$608,500
$578,000 - $645,000
$3,589/mo
Zestimate® history
Owner options
List your home for rent
$3,589/mo
Rent Zestimate®
Find your next renter with Zillow Rental Manager. Plus, with online applications, you can quickly screen prospective tenants – for free.
$3,589/mo
Rent Zestimate®
Refinance and save
$4,009/mo
Est. payment
Refinancing to a lower rate could help reduce your monthly payments and save thousands over the life of the loan.
$4,009/mo
Est. payment
Explore your selling options
Work with a Zillow partner agent
Leverage their expertise and Zillow's premium Showcase listings to get your home seen by more buyers.
Get startedList with your own agent
Get your home in front of millions of buyers by listing it on Zillow.
Learn how to do itSell it yourself
Take full control of how buyers see your home on Zillow by listing For Sale by Owner (FSBO).
List your homeWhat's special
Zillow last checked:
Listing updated:
Listed by:
GWIN HUNT 410-353-4817,
TTR Sotheby's International Realty,
Co-Listing Agent: Anne S Dunigan 443-994-1239,
TTR Sotheby's International Realty
Bought with:
Patrick Kelley, 644771
Taylor Properties
Source: Bright MLS,MLS#: MDAA2111382
Facts & features
Interior
Bedrooms & bathrooms
- Bedrooms: 5
- Bathrooms: 3
- Full bathrooms: 2
- 1/2 bathrooms: 1
- Main level bathrooms: 2
- Main level bedrooms: 4
Rooms
- Room types: Living Room, Dining Room, Bedroom 2, Bedroom 3, Bedroom 4, Bedroom 5, Kitchen, Foyer, Bedroom 1, Bathroom 1, Bathroom 2, Attic, Half Bath
Bedroom 1
- Features: Attached Bathroom, Flooring - HardWood, Crown Molding, Lighting - Ceiling
- Level: Main
Bedroom 2
- Features: Flooring - HardWood, Crown Molding, Lighting - Ceiling
- Level: Main
Bedroom 3
- Features: Flooring - HardWood, Crown Molding, Lighting - Ceiling
- Level: Main
Bedroom 4
- Features: Flooring - HardWood, Crown Molding
- Level: Main
Bedroom 5
- Features: Flooring - Ceramic Tile, Primary Bedroom - Sitting Area, Walk-In Closet(s)
- Level: Lower
Bathroom 1
- Features: Attached Bathroom, Chair Rail, Countertop(s) - Quartz, Flooring - Stone, Lighting - Wall sconces
- Level: Main
Bathroom 2
- Features: Flooring - Ceramic Tile, Lighting - Wall sconces, Bathroom - Tub Shower
- Level: Main
Other
- Features: Attic - Access Panel, Attic - Floored, Attic - Non-Use, Attic - Pull-Down Stairs
- Level: Upper
Dining room
- Features: Flooring - Engineered Wood, Lighting - Ceiling, Crown Molding
- Level: Main
Foyer
- Features: Flooring - Ceramic Tile, Crown Molding, Lighting - Ceiling
- Level: Main
Half bath
- Features: Flooring - Ceramic Tile, Lighting - Wall sconces
- Level: Lower
Kitchen
- Features: Flooring - Ceramic Tile, Crown Molding, Countertop(s) - Ceramic, Built-in Features, Chair Rail, Dining Area, Eat-in Kitchen, Kitchen - Country, Kitchen - Gas Cooking, Lighting - Pendants
- Level: Main
Living room
- Features: Fireplace - Wood Burning, Flooring - Engineered Wood, Crown Molding
- Level: Main
Heating
- Baseboard, Natural Gas
Cooling
- Central Air, Electric
Appliances
- Included: Dishwasher, Dryer, Range Hood, Refrigerator, Stainless Steel Appliance(s), Washer, Water Heater, Oven/Range - Gas, Electric Water Heater
- Laundry: In Basement, Has Laundry, Dryer In Unit, Lower Level, Washer In Unit
Features
- Attic, Chair Railings, Combination Dining/Living, Combination Kitchen/Dining, Crown Molding, Dining Area, Entry Level Bedroom, Family Room Off Kitchen, Floor Plan - Traditional, Kitchen - Country, Eat-in Kitchen, Soaking Tub, Bathroom - Stall Shower, Bathroom - Tub Shower, Walk-In Closet(s), Dry Wall, Paneled Walls
- Flooring: Ceramic Tile, Engineered Wood, Hardwood, Carpet, Wood
- Windows: Bay/Bow, Screens, Vinyl Clad
- Basement: Other
- Number of fireplaces: 1
- Fireplace features: Gas/Propane, Brick, Mantel(s)
Interior area
- Total structure area: 3,972
- Total interior livable area: 2,240 sqft
- Finished area above ground: 1,840
- Finished area below ground: 400
Property
Parking
- Total spaces: 1
- Parking features: Garage Faces Front, Garage Door Opener, Inside Entrance, Concrete, Attached, Driveway, On Street
- Attached garage spaces: 1
- Has uncovered spaces: Yes
Accessibility
- Accessibility features: Accessible Entrance
Features
- Levels: Two
- Stories: 2
- Patio & porch: Brick, Patio, Roof
- Exterior features: Extensive Hardscape, Rain Gutters, Sidewalks
- Pool features: None
- Spa features: Bath
- Fencing: Full,Privacy,Back Yard,Vinyl
- Has view: Yes
- View description: Garden
Lot
- Size: 0.33 Acres
- Features: Front Yard, Landscaped, Open Lot, Private, Rear Yard, Sloped
Details
- Additional structures: Above Grade, Below Grade
- Parcel number: 020582190086953
- Zoning: R5
- Special conditions: Standard
Construction
Type & style
- Home type: SingleFamily
- Architectural style: Ranch/Rambler
- Property subtype: Single Family Residence
Materials
- Brick
- Foundation: Block
- Roof: Shingle
Condition
- Very Good
- New construction: No
- Year built: 1960
Utilities & green energy
- Sewer: Public Sewer
- Water: Public
- Utilities for property: Electricity Available, Natural Gas Available, Water Available
Community & HOA
Community
- Security: Main Entrance Lock, Smoke Detector(s), Security System
- Subdivision: Twin Oaks
HOA
- Has HOA: No
Location
- Region: Linthicum
Financial & listing details
- Price per square foot: $284/sqft
- Tax assessed value: $412,000
- Annual tax amount: $4,687
- Date on market: 5/3/2025
- Listing agreement: Exclusive Right To Sell
- Listing terms: Cash,Contract,Conventional,FHA,VA Loan
- Ownership: Fee Simple
- Road surface type: Paved
Price history
| Date | Event | Price |
|---|---|---|
| 6/13/2025 | Sold | $637,000+0.8%$284/sqft |
Source:  Bright MLS #MDAA2111382 Report a problem Bright MLS #MDAA2111382 Report a problem | ||
| 5/14/2025 | Contingent | $632,000$282/sqft |
Source: Bright MLS #MDAA2111382 Report a problem | ||
| 5/4/2025 | Listed for sale | $632,000-2.8%$282/sqft |
Source: Bright MLS #MDAA2111382 Report a problem | ||
| 11/13/2024 | Listing removed | $650,000$290/sqft |
Source: Bright MLS #MDAA2090698 Report a problem | ||
| 9/23/2024 | Price change | $650,000-5.8%$290/sqft |
Source: Bright MLS #MDAA2090698 Report a problem | ||
| 8/5/2024 | Listed for sale | $690,000+230.1%$308/sqft |
Source: Bright MLS #MDAA2090698 Report a problem | ||
| 9/19/1994 | Sold | $209,000$93/sqft |
Source: Public Record Report a problem | ||
Public tax history
| Year | Property taxes | Tax assessment |
|---|---|---|
| 2025 | $3,722 -13.6% | $412,000 +4.8% |
| 2024 | $4,307 +5.3% | $393,300 +5% |
| 2023 | $4,091 +10% | $374,600 +5.3% |
| 2022 | $3,719 +3.4% | $355,900 +3.4% |
| 2021 | $3,598 +3.4% | $344,300 +3.5% |
| 2020 | $3,480 +3.5% | $332,700 +3.6% |
| 2019 | $3,362 +3.3% | $321,100 |
| 2018 | $3,256 -0.5% | $321,100 |
| 2017 | $3,273 | $321,100 -1.8% |
| 2016 | -- | $327,000 +0.5% |
| 2015 | -- | $325,233 +0.5% |
| 2014 | -- | $323,467 +0.5% |
| 2013 | -- | $321,700 |
| 2012 | -- | $321,700 |
| 2011 | -- | $321,700 -12.3% |
| 2010 | -- | $366,620 +10.6% |
| 2009 | -- | $331,406 +9.6% |
| 2008 | -- | $302,493 +15.9% |
| 2007 | -- | $260,980 +10.8% |
| 2006 | -- | $235,572 +12.1% |
| 2005 | -- | $210,166 +13.8% |
| 2004 | -- | $184,760 +1.5% |
| 2003 | -- | $182,012 +1.5% |
| 2002 | -- | $179,266 +1.6% |
| 2001 | -- | $176,520 |
Find assessor info on the county website
Neighborhood: 21090
Nearby homes
- $759,200-- bd3 ba3.4k sqft5902 Linthicum Ln, Linthicum, MD 21090Off Market
- $549,500-- bd1 ba1.8k sqft5906 Linthicum Ln, Linthicum, MD 21090Off Market
- $610,0004 bd3 ba2.9k sqft415 Twin Oaks Rd, Linthicum, MD 21090Sold
- $510,100-- bd2 ba2k sqft5903 Linthicum Ln, Linthicum, MD 21090Off Market
- $801,000-- bd3 ba3.5k sqft404 Historical Way, Linthicum, MD 21090Off Market
- $647,8004 bd3 ba2.4k sqft417 Twin Oaks Rd, Linthicum, MD 21090Off Market
- $708,5005 bd3 ba3k sqft408 Historical Way, Linthicum, MD 21090Off Market
- $490,100-- bd2 ba1.8k sqft5908 Linthicum Ln, Linthicum, MD 21090Off Market
Nearby schools
GreatSchools rating
- 6/10Linthicum Elementary SchoolGrades: PK-5Distance: 0.5 mi
- 5/10Lindale Middle SchoolGrades: 6-8Distance: 1 mi
- 4/10North County High SchoolGrades: 9-12Distance: 1.5 mi
Schools provided by the listing agent
- Elementary: Linthicum
- Middle: Lindale
- High: North County
- District: Anne Arundel County Public Schools
Source: Bright MLS. This data may not be complete. We recommend contacting the local school district to confirm school assignments for this home.
Get a cash offer in 3 minutes
Find out how much your home could sell for in as little as 3 minutes with a no-obligation cash offer.
Estimated market value
$608,500
Get a cash offer in 3 minutes
Find out how much your home could sell for in as little as 3 minutes with a no-obligation cash offer.
Estimated market value
$608,500
- Maryland
- Anne Arundel County
- Linthicum Heights
- 21090
- 5904 Linthicum Ln
Nearby cities
Nearby zip codes
Other Linthicum Heights Topics
- Apartments for Rent in 21090
- Houses for Sale in 21090
- Houses for Rent in 21090
- 21090 Real Estate
- Linthicum Heights Condos
- Houses for Sale in Linthicum Heights
- Newest Listings in Linthicum Heights
- Linthicum Heights Home Values
- Linthicum Heights Real Estate Agents
- Linthicum Heights Refinance
- Linthicum Heights Mortgage Rates
