Bright, polished, and move-in ready in one of South Durham's most convenient locations. This one just feels easy the moment you walk in. Updated roof AND HVAC! Open layout with hardwood floors throughout the main level, a spacious family room filled with natural light, and an updated white kitchen with quartz countertops, subway tile backsplash, stainless appliances, and oversized breakfast bar. Upstairs offers four bedrooms plus a flexible loft space that works perfectly for a home office, playroom, workout area, or second living space. The primary suite is oversized with a large walk-in closet and spacious bath with dual vanities, soaking tub, and separate shower. Out back is where this home really stands out with a flat fenced backyard, mature landscaping, tree buffering for privacy, and an elevated deck with pergola that creates a true outdoor living space. Covered front porch, two-car garage, second-floor laundry, Google Fiber availability, and a highly functional floor plan throughout. Incredible South Durham location convenient to RTP, Duke, UNC, Southpoint, I-40, and some of the area's best shopping, dining, and commuting access. Rare combination of condition, privacy, outdoor living, and overall livability in this price range.
Sold for $580,000
$580,000
5904 Lyon Farm Dr, Durham, NC 27713
4beds
2,275sqft
Single Family Residence
Built in 2004
9,583 Square Feet Lot
$577,900 Zestimate®
$255/sqft
$2,716 Estimated rent
Home value
$577,900
$549,000 - $613,000
$2,716/mo
Zestimate® history
Owner options
List your home for rent
$2,716/mo
Rent Zestimate®
Find your next renter with Zillow Rental Manager. Plus, with online applications, you can quickly screen prospective tenants – for free.
$2,716/mo
Rent Zestimate®
Refinance and save
$3,762/mo
Est. payment
Refinancing to a lower rate could help reduce your monthly payments and save thousands over the life of the loan.
$3,762/mo
Est. payment
Explore your selling options
Work with a Zillow partner agent
Leverage their expertise and Zillow's premium Showcase listings to get your home seen by more buyers.
Get startedList with your own agent
Get your home in front of millions of buyers by listing it on Zillow.
Learn how to do itSell it yourself
Take full control of how buyers see your home on Zillow by listing For Sale by Owner (FSBO).
List your homeWhat's special
Flexible loft spaceCovered front porchSeparate showerOversized breakfast barFlat fenced backyardTree buffering for privacyMature landscaping
Zillow last checked:
Listing updated:
Listed by:
Jordan Lee 919-475-2944,
Jordan Lee Real Estate
Bought with:
Dave Wylie, 287116
Compass -- Chapel Hill - Durham
Source: Doorify MLS,MLS#: 10167711
Facts & features
Interior
Bedrooms & bathrooms
- Bedrooms: 4
- Bathrooms: 3
- Full bathrooms: 2
- 1/2 bathrooms: 1
Primary bedroom
- Level: Second
- Area: 239.4 Square Feet
- Dimensions: 19 x 12.6
Bedroom 2
- Level: Second
- Area: 138 Square Feet
- Dimensions: 12 x 11.5
Bedroom 3
- Level: Second
- Area: 132.24 Square Feet
- Dimensions: 11.6 x 11.4
Bedroom 4
- Level: Second
- Area: 110 Square Feet
- Dimensions: 11 x 10
Breakfast room
- Level: Main
- Area: 118.65 Square Feet
- Dimensions: 11.3 x 10.5
Dining room
- Level: Main
- Area: 176.28 Square Feet
- Dimensions: 15.6 x 11.3
Other
- Level: Main
- Area: 56 Square Feet
- Dimensions: 8 x 7
Family room
- Level: Main
- Area: 336.3 Square Feet
- Dimensions: 19 x 17.7
Kitchen
- Level: Main
- Area: 169 Square Feet
- Dimensions: 13 x 13
Laundry
- Level: Second
- Area: 33.6 Square Feet
- Dimensions: 6 x 5.6
Loft
- Level: Second
- Area: 108 Square Feet
- Dimensions: 12 x 9
Other
- Description: Front Porch
- Level: Main
- Area: 85 Square Feet
- Dimensions: 17 x 5
Other
- Description: Garage
- Level: Main
- Area: 399.91 Square Feet
- Dimensions: 20.3 x 19.7
Other
- Description: Deck
- Level: Main
- Area: 210 Square Feet
- Dimensions: 21 x 10
Other
- Level: Main
- Area: 144 Square Feet
- Dimensions: 12 x 12
Heating
- Fireplace(s)
Cooling
- Central Air
Appliances
- Included: Dishwasher, Gas Cooktop, Microwave, Oven, Stainless Steel Appliance(s)
- Laundry: Laundry Room, Upper Level
Features
- Ceiling Fan(s), Crown Molding, Double Vanity, Open Floorplan, Pantry, Recessed Lighting, Walk-In Closet(s), Smooth Ceilings
- Flooring: Carpet, Hardwood, Tile
Interior area
- Total structure area: 2,275
- Total interior livable area: 2,275 sqft
- Finished area above ground: 2,275
- Finished area below ground: 0
Property
Parking
- Total spaces: 2
- Parking features: Attached, Garage Faces Front, Garage
- Garage spaces: 2
Features
- Levels: Two
- Stories: 2
- Patio & porch: Deck, Front Porch, Patio
- Exterior features: Rain Gutters, Fenced Yard
- Fencing: Back Yard,Wood
Lot
- Size: 9,583 Square Feet
- Features: Landscaped
Details
- Parcel number: 195998
- Zoning: PDR
- Special conditions: Standard
Construction
Type & style
- Home type: SingleFamily
- Architectural style: Transitional
- Property subtype: Single Family Residence
Materials
- Fiber Cement, Stone
- Foundation: Crawlspace
- Roof: Shingle
Condition
- New construction: No
- Year built: 2004
Utilities & green energy
- Sewer: Public Sewer
- Water: Public
Community & HOA
Community
- Subdivision: Lyons Farm
HOA
- Has HOA: Yes
- Amenities included: Maintenance Grounds
- Services included: Maintenance Grounds
- HOA fee: $30 monthly
- HOA name: AMG Property Management
- HOA phone: 919-809-2860
Location
- Region: Durham
Financial & listing details
- Price per square foot: $255/sqft
- Tax assessed value: $518,586
- Annual tax amount: $5,140
- Date on market: 5/15/2026
- Listing agreement: Exclusive Right To Sell
- Listing terms: Cash,Conventional,FHA,VA Loan
Price history
| Date | Event | Price |
|---|---|---|
| 6/29/2026 | Sold | $580,000-0.9%$255/sqft |
Source:  Doorify MLS #10167711 Report a problem Doorify MLS #10167711 Report a problem | ||
| 5/25/2026 | Pending sale | $585,000$257/sqft |
Source: Doorify MLS #10167711 Report a problem | ||
| 5/15/2026 | Listed for sale | $585,000$257/sqft |
Source: Doorify MLS #10167711 Report a problem | ||
Public tax history
| Year | Property taxes | Tax assessment |
|---|---|---|
| 2025 | $5,141 +28.9% | $518,586 +81.4% |
| 2024 | $3,988 +6.5% | $285,914 |
| 2023 | $3,745 +2.3% | $285,914 |
| 2022 | $3,659 +0.5% | $285,914 |
| 2021 | $3,642 +2.4% | $285,914 |
| 2020 | $3,556 +0.7% | $285,914 +0.7% |
| 2019 | $3,533 -7.5% | $284,014 +0.9% |
| 2018 | $3,817 +0.7% | $281,417 |
| 2017 | $3,789 +3.5% | $281,417 |
| 2016 | $3,662 | $281,417 +6.1% |
| 2015 | $3,662 -0.3% | $265,351 |
| 2014 | $3,673 | $265,351 |
| 2013 | -- | $265,351 |
| 2012 | -- | $265,351 |
| 2011 | $3,459 +0.4% | $265,351 |
| 2010 | $3,444 +4% | $265,351 |
| 2009 | $3,312 | $265,351 |
| 2008 | $3,312 +14.4% | $265,351 +29.4% |
| 2007 | $2,896 +1.4% | $205,096 |
| 2006 | $2,855 | $205,096 |
| 2005 | $2,855 +494.1% | $205,096 +486% |
| 2004 | $481 | $35,000 |
Find assessor info on the county website
Neighborhood: 27713
Nearby homes
- $502,1004 bd2 ba2.2k sqft5906 Lyon Farm Dr, Durham, NC 27713Off Market
- $564,5004 bd3 ba2.7k sqft5902 Lyon Farm Dr, Durham, NC 27713Off Market
- $448,8003 bd3 ba1.7k sqft5903 Lacebark Ln, Durham, NC 27713Off Market
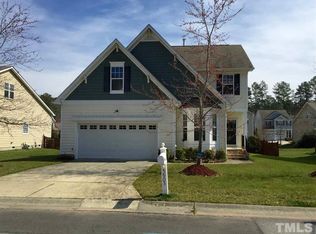
- $537,1004 bd2 ba2.6k sqft5905 Lacebark Ln, Durham, NC 27713Off Market
- $444,0003 bd3 ba1.7k sqft5908 Lyon Farm Dr, Durham, NC 27713Sold
- $581,1003 bd3 ba2.2k sqft5901 Lacebark Ln, Durham, NC 27713Off Market
- $512,6003 bd3 ba2.2k sqft5907 Lacebark Ln, Durham, NC 27713Off Market
- $432,0003 bd2 ba1.6k sqft5903 Lyon Farm Dr, Durham, NC 27713Off Market
Nearby schools
GreatSchools rating
- 9/10Lyons Farm ElementaryGrades: PK-5Distance: 0.3 mi
- 2/10Lowe's Grove MiddleGrades: 6-8Distance: 2.5 mi
- 2/10Hillside HighGrades: 9-12Distance: 5.3 mi
Schools provided by the listing agent
- Elementary: Durham - Lyons Farm Elementary School
- Middle: Durham - Lowes Grove Middle
- High: Durham - Hillside High
Source: Doorify MLS. This data may not be complete. We recommend contacting the local school district to confirm school assignments for this home.
Get a cash offer in 3 minutes
Find out how much your home could sell for in as little as 3 minutes with a no-obligation cash offer.
Estimated market value
$577,900
Get a cash offer in 3 minutes
Find out how much your home could sell for in as little as 3 minutes with a no-obligation cash offer.
Estimated market value
$577,900
- North Carolina
- Durham County
- Durham
- 27713
- 5904 Lyon Farm Dr
