Skip main navigation
Off market
  • $501,100

    5904 Maybrook Dr, Glen Allen, VA 23059

    3beds
    1,602sqft
    Detached
    Built in 1994
    8,611 Square Feet Lot
    $501,100 Zestimate®
    $313/sqft
    $2,424 Estimated rent

    Home value

    $501,100

    $476,000 - $526,000

    $2,424/mo

    Zestimate® history
    Loading
    Loading...

    Owner options

    List your home for rent

    $2,424/mo

    Rent Zestimate®

    Find your next renter with Zillow Rental Manager. Plus, with online applications, you can quickly screen prospective tenants – for free.

    Learn more

    $2,424/mo

    Rent Zestimate®

    Refinance and save

    $3,080/mo

    Est. payment

    Refinancing to a lower rate could help reduce your monthly payments and save thousands over the life of the loan.

    See today's rates

    $3,080/mo

    Est. payment

    Explore your selling options

    Work with a Zillow partner agent

    Leverage their expertise and Zillow's premium Showcase listings to get your home seen by more buyers.

    Get started

    List with your own agent

    Get your home in front of millions of buyers by listing it on Zillow.

    Learn how to do it

    Sell it yourself

    Take full control of how buyers see your home on Zillow by listing For Sale by Owner (FSBO).

    List your home

    What's special

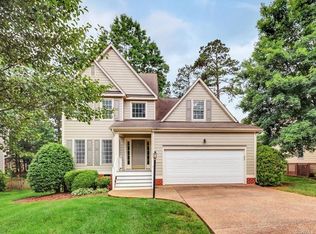
    Welcome to an amazing opportunity in Wyndham! This home has been transformed by the current owners. Do you want to move into Wyndham and be able to hang out at the pool all summer rather than paint and update your new home? Then this is your new home for sure! With fresh paint throughout, virtually indestructible flooring on the main level, NEW granite counters in the kitchen, freshened cabinetry in the kitchen and guest bathroom. Plus, there is more - NEW HVAC, NEW ROOF, NEW lighting throughout the home and the appliances were all replaced in 2016. Take a tour of this amazing floor plan on the main level including an open living room with a gas fireplace, an open, bright kitchen with a private entry from the driveway and a great office/playroom space. Upstairs you will find 3 bedrooms including a huge master suite with a private bathroom and HUGE walk-in closet. Don't miss the fenced in backyard and checkout how close the neighborhood pool is. If you have any questions about the neighborhood amenities, please let me know.

    This property is off market, which means it's not currently listed for sale or rent on Zillow. This may be different from what's available on other websites or public sources.

    Facts & features

    Interior

    Bedrooms & bathrooms
    • Bedrooms: 3
    • Bathrooms: 3
    • Full bathrooms: 2
    • 1/2 bathrooms: 1
    Heating
    • Forced air, Gas
    Cooling
    • Central
    Appliances
    • Included: Dishwasher, Microwave
    Features
    • Flooring: Carpet, Laminate
    • Attic: Access Panel
    • Has fireplace: Yes
    Interior area
    • Total interior livable area: 1,602 sqft

    Property

    Features
    • Exterior features: Composition
    Lot
    • Size: 8,611 Square Feet
    Details
    • Parcel number: 7377796280

    Construction

    Type & style
    • Home type: SingleFamily
    • Architectural style: Colonial
    • Property subtype: Detached
    Materials
    • Other
    • Foundation: Crawl/Raised
    • Roof: Composition
    Condition
    • Year built: 1994

    Utilities & green energy

    • Sewer: Public Sewer

    Community & HOA

    HOA
    • Has HOA: Yes
    • HOA fee: $66 monthly
    Location
    • Region: Glen Allen

    Financial & listing details

    • Price per square foot: $313/sqft
    • Tax assessed value: $453,200
    • Annual tax amount: $3,762

    Price history

    DateEventPrice
    3/10/2022Sold$427,500+9.6%$267/sqft
    Source: CVRMLS #2202181 Report a problem
    2/7/2022Pending sale$389,950$243/sqft
    Source: CVRMLS #2202181 Report a problem
    2/3/2022Listed for sale$389,950+23.8%$243/sqft
    Source: CVRMLS #2202181 Report a problem
    6/13/2019Sold$315,000+27.5%$197/sqft
    Source: CVRMLS #1912069 Report a problem
    8/8/2016Sold$247,000-1.2%$154/sqft
    Source: CVRMLS #1621096 Report a problem
    6/19/2016Price change$249,950-3.5%$156/sqft
    Source: Keller Williams - Midlothian #1532843 Report a problem
    5/4/2016Price change$259,000-4.1%$162/sqft
    Source: Keller Williams - Midlothian #1532843 Report a problem
    2/4/2016Price change$269,950-6.9%$169/sqft
    Source: Keller Williams - Midlothian #1532843 Report a problem
    12/18/2015Listed for sale$289,950+3.7%$181/sqft
    Source: Keller Williams - Midlothian #1532843 Report a problem
    6/26/2007Sold$279,500$174/sqft
    Source: Public Record Report a problem

    Public tax history

    YearProperty taxesTax assessment
    2025$3,762 +4.2%$453,200 +6.7%
    2024$3,609 +9.9%$424,600 +9.9%
    2023$3,283 +14.2%$386,200 +14.2%
    2022$2,874 +7.4%$338,100 +10%
    2021$2,675 +2.5%$307,500 +1%
    2020$2,609 +7%$304,500 +1.5%
    2019$2,439 $299,900 +7%
    2018$2,439 +100%$280,400
    2017$1,220 -48.2%$280,400 +3.5%
    2016$2,356 +6.8%$270,800
    2015$2,206 $270,800 +6.8%
    2014$2,206 $253,600 +5.5%
    2013-- $240,300
    2012-- $240,300
    2011-- $240,300 -7.6%
    2010-- $260,200
    2009-- $260,200
    2008-- --
    2006-- --
    2005-- --
    2004-- --
    2003-- --
    2002-- --
    2001-- $148,500 +20.7%
    2000-- $123,000
    Find assessor info on the county website

    Neighborhood: Wyndham

    Nearby schools

    GreatSchools rating
    Schools provided by the listing agent
    • Elementary: Shady Grove
    • Middle: Short Pump
    • High: Deep Run

    Source: The MLS. This data may not be complete. We recommend contacting the local school district to confirm school assignments for this home.

    Get a cash offer in 3 minutes
    Find out how much your home could sell for in as little as 3 minutes with a no-obligation cash offer.
    Estimated market value
    $501,100
    Get a cash offer in 3 minutes
    Find out how much your home could sell for in as little as 3 minutes with a no-obligation cash offer.
    Estimated market value
    $501,100