Skip main navigation
Sold for $1,575,000
Street View
  • $1,575,000

    5904 Meadowbrook Drive, Morrison, CO 80465

    3beds
    4,293sqft
    Single Family Residence
    Built in 1985
    1.27 Acres Lot
    $1,573,400 Zestimate®
    $367/sqft
    $5,782 Estimated rent

    Home value

    $1,573,400

    $1.49M - $1.67M

    $5,782/mo

    Zestimate® history
    Loading
    Loading...

    Owner options

    List your home for rent

    $5,782/mo

    Rent Zestimate®

    Find your next renter with Zillow Rental Manager. Plus, with online applications, you can quickly screen prospective tenants – for free.

    Learn more

    $5,782/mo

    Rent Zestimate®

    Refinance and save

    $7,828/mo

    Est. payment

    Refinancing to a lower rate could help reduce your monthly payments and save thousands over the life of the loan.

    See today's rates

    $7,828/mo

    Est. payment

    Explore your selling options

    Work with a Zillow partner agent

    Leverage their expertise and Zillow's premium Showcase listings to get your home seen by more buyers.

    Get started

    List with your own agent

    Get your home in front of millions of buyers by listing it on Zillow.

    Learn how to do it

    Sell it yourself

    Take full control of how buyers see your home on Zillow by listing For Sale by Owner (FSBO).

    List your home

    What's special

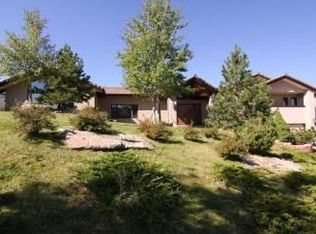
    Exclusive Willowbrook Address • Now Priced at $1,585,000  Enjoy a brand-new kitchen, 800 acres of private open space, just five minutes to Red Rocks Country Club! Located in Morrison’s coveted Willowbrook community, this reimagined, move-in-ready home offers convenient access to Red Rocks, Golden, Denver, and world-class mountain resorts. Yet the moment you turn off the main path, the pace slows and privacy takes over. A paver driveway lined with mature pines and spruce lead to this 1.25-acre retreat. Inside, a grand great room features cathedral ceilings, exposed beams, walnut floors, an adobe fireplace, and a new quartz-topped wet bar. Softly tiered levels define the sophisticated open-concept layout, enhanced by passive solar and whole-house sound. The renovated full kitchen boasts quartz counters, walnut cabinetry, and energy-efficient appliances; induction stove, refrigerator, and dishwasher. It flows into a south-facing dining area, solarium, and private patio. The primary suite illuminates with vaulted ceilings, clerestory windows, a cozy fireplace, and a private walk-out deck. Its spa ensuite features heated floors, a jetted tub, dual showers, and a walk-in closet adjoining a refurbished laundry. Two additional bedrooms include a sleek office-convertible space which also doubles as a guestroom, and another with large windows, custom Closet Factory storage and a quartz bath. Outdoor enthusiasts will love the 1,200 sq. ft. sound-equipped deck with seamless walkouts from all living areas. A 3-bay garage with a heated woodshop and attic provides ample space for Colorado gear. Willowbrook residents enjoy exclusive access to the historic Chief Colorow Cave, equestrian stables, tennis/pickleball courts and Arrington Park. Red Rocks Country Club is a short golf-cart ride away for world-class golf, dining, and pool amenities. Visit www.5904MeadowbrookDr.com for 3D tour, videos, and more. Pre-inspected and move-in ready!

    Zillow last checked:

    Listing updated:

    Listed by:

    Todd Houghton 720-373-9225 todd@redrocksteam.com,

    Your Castle Real Estate Inc,

    Kathleen Hanvey 303-514-9186,

    Your Castle Real Estate Inc

    Bought with:

    Angela Beldy, 40044910

    Kentwood Real Estate City Properties

    Ann Lenane, 40028188

    Kentwood Real Estate City Properties

    Source: REcolorado as distributed by MLS GRID,MLS#: 5394213MLS Logo

    Facts & features

    Interior

    Bedrooms & bathrooms
    • Bedrooms: 3
    • Bathrooms: 3
    • Full bathrooms: 2
    • 1/2 bathrooms: 1
    • Main level bathrooms: 3
    • Main level bedrooms: 3
    Bedroom
    • Description: Walk Out To Deck, Adobe Fireplace, Ensuite
    • Features: Primary Suite
    • Level: Main
    Bedroom
    • Level: Main
    Bedroom
    • Description: Bright Natural Light, Large Closet With Cedar
    • Level: Main
    Bathroom
    • Description: Soaking Tub, Dual Shower And Vanity, Heated Flooring
    • Features: Primary Suite
    • Level: Main
    Bathroom
    • Description: Just Renovated - Quartz Countertops, Lvt, Cabinets, Reglazed Tub And Surround
    • Level: Main
    Bathroom
    • Level: Main
    Bonus room
    • Description: Walk Out To Backyard, New Carpet, Built Ins
    • Level: Basement
    Dining room
    • Description: Walls Of Windows, Walk Out To Back Patio W Retractable Awning
    • Level: Main
    Great room
    • Description: Vaulted Ceilings, Adobe Fireplace, Walk Out To Deck, Huge!
    • Level: Main
    Kitchen
    • Description: Brand New Renovation! Quartz Countertops, Walnut Cabinetry, Lighting, And Durable Lvp Flooring
    • Level: Main
    Laundry
    • Description: Newly Renovated! Connected To Primary Bedroom, Storage
    • Level: Main
    Heating
    • Hot Water, Natural Gas
    Cooling
    • Central Air
    Appliances
    • Included: Cooktop, Dishwasher, Disposal, Dryer, Microwave, Oven, Refrigerator, Washer
    Features
    • Built-in Features, Ceiling Fan(s), Eat-in Kitchen, Entrance Foyer, Five Piece Bath, High Ceilings, Kitchen Island, Open Floorplan, Primary Suite, Quartz Counters, Radon Mitigation System, Smoke Free, Sound System, Tile Counters, Vaulted Ceiling(s), Walk-In Closet(s), Wet Bar
    • Flooring: Carpet, Tile, Vinyl, Wood
    • Windows: Double Pane Windows, Window Coverings
    • Basement: Daylight,Finished,Partial,Sump Pump,Walk-Out Access
    • Number of fireplaces: 2
    • Fireplace features: Gas Log, Great Room, Master Bedroom
    Interior area
    • Total structure area: 4,293
    • Total interior livable area: 4,293 sqft
    • Finished area above ground: 3,473
    • Finished area below ground: 410

    Property

    Parking
    • Total spaces: 3
    • Parking features: Dry Walled, Floor Coating, Heated Garage
    • Attached garage spaces: 3
    • Has uncovered spaces: Yes
    Features
    • Levels: One
    • Stories: 1
    • Patio & porch: Deck, Front Porch, Patio, Wrap Around
    • Exterior features: Lighting, Private Yard, Rain Gutters
    • Fencing: None
    • Has view: Yes
    • View description: Meadow, Mountain(s)
    Lot
    • Size: 1.27 Acres
    • Features: Foothills, Landscaped, Many Trees
    • Residential vegetation: Grassed, Mixed, Wooded, Xeriscaping
    Details
    • Parcel number: 077100
    • Zoning: A-2
    • Special conditions: Standard
    • Horse amenities: Arena, Corral(s), Pasture

    Construction

    Type & style
    • Home type: SingleFamily
    • Architectural style: Mountain Contemporary,Spanish
    • Property subtype: Single Family Residence
    Materials
    • Frame, Stucco
    • Foundation: Slab
    • Roof: Concrete
    Condition
    • Updated/Remodeled
    • Year built: 1985

    Utilities & green energy

    • Electric: 220 Volts
    • Water: Public
    • Utilities for property: Cable Available, Electricity Connected, Natural Gas Connected

    Community & HOA

    Community
    • Security: Carbon Monoxide Detector(s), Radon Detector, Smoke Detector(s), Video Doorbell
    • Subdivision: Willowbrook
    HOA
    • Has HOA: Yes
    • Amenities included: Park, Playground, Tennis Court(s), Trail(s)
    • Services included: Maintenance Grounds, Recycling, Trash
    • HOA fee: $500 annually
    • HOA name: Willowbrook
    • HOA phone: 303-420-4433
    Location
    • Region: Morrison

    Financial & listing details

    • Price per square foot: $367/sqft
    • Tax assessed value: $1,445,455
    • Annual tax amount: $8,597
    • Date on market: 2/17/2026
    • Listing terms: Cash,Conventional,FHA,VA Loan
    • Exclusions: Seller's Personal Property And Staging Items
    • Ownership: Corporation/Trust
    • Electric utility on property: Yes
    • Road surface type: Paved

    Price history

    DateEventPrice
    6/30/2026Sold$1,575,000-0.6%$367/sqft
    Source: REcolorado as distributed by MLS GRID #5394213 Report a problem
    5/28/2026Pending sale$1,585,000$369/sqft
    Source: REcolorado as distributed by MLS GRID #5394213 Report a problem
    5/19/2026Price change$1,585,000-3.9%$369/sqft
    Source: REcolorado as distributed by MLS GRID #5394213 Report a problem
    5/15/2026Price change$1,650,000-2.1%$384/sqft
    Source: REcolorado as distributed by MLS GRID #5394213 Report a problem
    4/17/2026Pending sale$1,685,000$392/sqft
    Source: REcolorado as distributed by MLS GRID #5394213 Report a problem
    3/11/2026Price change$1,685,000-5.4%$392/sqft
    Source: REcolorado as distributed by MLS GRID #5394213 Report a problem
    2/20/2026Listed for sale$1,781,000+162.3%$415/sqft
    Source: REcolorado as distributed by MLS GRID #5394213 Report a problem
    4/27/2007Sold$679,000+11.5%$158/sqft
    Source: Public Record Report a problem
    11/4/1998Sold$609,000$142/sqft
    Source: Public Record Report a problem

    Public tax history

    YearProperty taxesTax assessment
    2025$8,597 +0.3%$90,341 -4.9%
    2024$8,568 +24.2%$94,999
    2023$6,896 -1%$94,999 +27.1%
    2022$6,965 +20.2%$74,751 -2.8%
    2021$5,797 $76,901 +19.8%
    2020$5,797 +1.2%$64,175
    2019$5,726 -3.3%$64,175 +0.2%
    2018$5,921 $64,029
    2017$5,921 +12.6%$64,029 +10.6%
    2016$5,256 +100%$57,889
    2015$2,628 -49.1%$57,889 +7.2%
    2014$5,167 +1.2%$53,980
    2013$5,104 +2%$53,980 +0.2%
    2012$5,002 -9.4%$53,864
    2011$5,520 +0.2%$53,864 -9.9%
    2010$5,507 +10.3%$59,780
    2009$4,991 +0.4%$59,780 +10.7%
    2008$4,971 +14.8%$54,010
    2007$4,330 +2.5%$54,010 +16.2%
    2006$4,223 -15.8%$46,500 -13.8%
    2005$5,014 +8.9%$53,970
    2004$4,604 -16.8%$53,970
    2003$5,537 +1.9%$53,970 -15.6%
    2002$5,434 +25.6%$63,980 +38.6%
    2001$4,327 -0.9%$46,150
    2000$4,367 $46,150
    Find assessor info on the county website

    Neighborhood: 80465

    Nearby schools

    GreatSchools rating
    Schools provided by the listing agent
    • Elementary: Red Rocks
    • Middle: Carmody
    • High: Bear Creek
    • District: Jefferson County R-1

    Source: REcolorado as distributed by MLS GRID. This data may not be complete. We recommend contacting the local school district to confirm school assignments for this home.

    Get a cash offer in 3 minutes
    Find out how much your home could sell for in as little as 3 minutes with a no-obligation cash offer.
    Estimated market value
    $1,573,400
    Get a cash offer in 3 minutes
    Find out how much your home could sell for in as little as 3 minutes with a no-obligation cash offer.
    Estimated market value
    $1,573,400