Skip main navigation
Closed
  • $749,900

    5904 Moray Ct NW, Concord, NC 28027

    4beds
    3,191sqft
    Single Family Residence
    Built in 1998
    0.38 Acres Lot
    $806,400 Zestimate®
    $235/sqft
    $3,615 Estimated rent

    Home value

    $806,400

    $766,000 - $847,000

    $3,615/mo

    Zestimate® history
    Loading
    Loading...

    Owner options

    List your home for rent

    $3,615/mo

    Rent Zestimate®

    Find your next renter with Zillow Rental Manager. Plus, with online applications, you can quickly screen prospective tenants – for free.

    Learn more

    $3,615/mo

    Rent Zestimate®

    Refinance and save

    $4,997/mo

    Est. payment

    Refinancing to a lower rate could help reduce your monthly payments and save thousands over the life of the loan.

    See today's rates

    $4,997/mo

    Est. payment

    Explore your selling options

    Work with a Zillow partner agent

    Leverage their expertise and Zillow's premium Showcase listings to get your home seen by more buyers.

    Get started

    List with your own agent

    Get your home in front of millions of buyers by listing it on Zillow.

    Learn how to do it

    Sell it yourself

    Take full control of how buyers see your home on Zillow by listing For Sale by Owner (FSBO).

    List your home

    What's special

    High ceilingsFully renovated homeNew modern lightingCozy fireplacePrivate oasisBeautifully re-finished floorsProximity to shopping
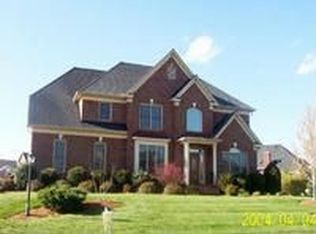
    This gorgeous, fully renovated home is move in ready! Upon entry you will notice the beautifully re-finished floors, new modern lighting, high ceilings in the foyer and great room that create a spacious and welcoming atmosphere, making it great for hosting gatherings and entertaining. The floor plan features a main-level primary suite that is a private oasis with, sitting area, two walk in closets and a well-appointed ensuite bathroom. Off from the kitchen you'll find a charming keeping room with a cozy fireplace that's perfect for a relaxing evening at home. Upstairs has three additional bedrooms along with a large walk-in attic that ensures you'll have plenty of storage space. The outdoor living areas feature a stamped concrete patio, raised garden beds, private well for irrigation system and covered porch offering a variety of outdoor spaces for enjoyment. This home's is a desirable location with its proximity to shopping, entertainment, desirable Cabarrus Schools and Cannon School.

    Zillow last checked:

    Listing updated:

    Listed by:

    Rebekah Taylor rebekah@christyandcompany.com,

    Call It Closed International Inc,

    Christy Bradshaw,

    Call It Closed International Inc

    Bought with:

    Jessica Fava

    Lantern Realty & Development, LLC

    Source: Canopy MLS as distributed by MLS GRID,MLS#: 4075458MLS Logo

    Facts & features

    Interior

    Bedrooms & bathrooms
    • Bedrooms: 4
    • Bathrooms: 3
    • Full bathrooms: 2
    • 1/2 bathrooms: 1
    • Main level bedrooms: 1
    Primary bedroom
    • Level: Main
    Primary bedroom
    • Level: Main
    Breakfast
    • Level: Main
    Breakfast
    • Level: Main
    Dining room
    • Level: Main
    Dining room
    • Level: Main
    Heating
    • Natural Gas
    Cooling
    • Central Air
    Appliances
    • Included: Dishwasher
    • Laundry: Laundry Room, Main Level
    Features
    • Pantry
    • Has basement: No
    • Fireplace features: Gas Log, Keeping Room
    Interior area
    • Total structure area: 3,191
    • Total interior livable area: 3,191 sqft
    • Finished area above ground: 3,191
    • Finished area below ground: 0

    Property

    Parking
    • Total spaces: 2
    • Parking features: Attached Garage, Garage on Main Level
    • Attached garage spaces: 2
    Features
    • Levels: Two
    • Stories: 2
    • Patio & porch: Covered, Front Porch, Patio, Side Porch
    • Exterior features: In-Ground Irrigation
    • Pool features: Community
    • Fencing: Fenced
    Lot
    • Size: 0.38 Acres
    • Features: Corner Lot
    Details
    • Parcel number: 56000527070000
    • Zoning: RM-2
    • Special conditions: Standard

    Construction

    Type & style
    • Home type: SingleFamily
    • Property subtype: Single Family Residence
    Materials
    • Brick Partial, Hardboard Siding
    • Foundation: Crawl Space
    Condition
    • New construction: No
    • Year built: 1998

    Utilities & green energy

    • Sewer: Public Sewer
    • Water: City

    Community & HOA

    Community
    • Features: Clubhouse, Sidewalks, Tennis Court(s)
    • Subdivision: Kings Crossing
    HOA
    • Has HOA: Yes
    • HOA fee: $537 semi-annually
    • HOA name: Octavian Management
    Location
    • Region: Concord

    Financial & listing details

    • Price per square foot: $235/sqft
    • Tax assessed value: $431,010
    • Annual tax amount: $7,381
    • Date on market: 10/4/2023
    • Cumulative days on market: 85 days
    • Road surface type: Concrete, Paved

    Price history

    DateEventPrice
    1/19/2024Sold$749,900$235/sqft
    Source: Canopy MLS as distributed by MLS GRID #4075458 Report a problem
    12/29/2023Listed for sale$749,900$235/sqft
    Source: Canopy MLS as distributed by MLS GRID #4075458 Report a problem
    12/28/2023Pending sale$749,900$235/sqft
    Source: Canopy MLS as distributed by MLS GRID #4075458 Report a problem
    12/14/2023Price change$749,900-1.2%$235/sqft
    Source: Canopy MLS as distributed by MLS GRID #4075458 Report a problem
    11/11/2023Price change$759,000-2.1%$238/sqft
    Source: Canopy MLS as distributed by MLS GRID #4075458 Report a problem
    10/23/2023Price change$775,000-3%$243/sqft
    Source: Canopy MLS as distributed by MLS GRID #4075458 Report a problem
    10/4/2023Listed for sale$799,000+17.5%$250/sqft
    Source: Canopy MLS as distributed by MLS GRID #4075458 Report a problem
    4/24/2023Sold$680,000-2.2%$213/sqft
    Source: Canopy MLS as distributed by MLS GRID #4009094 Report a problem
    3/10/2023Listed for sale$695,000+78.2%$218/sqft
    Source: Canopy MLS as distributed by MLS GRID #CAR4009094 Report a problem
    11/21/2006Sold$390,000+43.4%$122/sqft
    Source: Public Record Report a problem
    11/13/2000Sold$272,000+518.2%$85/sqft
    Source: Public Record Report a problem
    5/20/1998Sold$44,000$14/sqft
    Source: Public Record Report a problem

    Public tax history

    YearProperty taxesTax assessment
    2025$7,381 +6.3%$741,110 +6.3%
    2024$6,945 +32.1%$697,300 +61.8%
    2023$5,258 $431,010
    2022$5,258 $431,010
    2021$5,258 +19.9%$431,010 +19.9%
    2019$4,385 +3.4%$359,410
    2018$4,241 $359,410
    2017$4,241 +68.6%$359,410 -1.7%
    2016$2,516 $365,480
    2015$2,516 -41.7%$365,480
    2014$4,313 $365,480
    2013-- $365,480
    2012-- $365,480 -14.1%
    2011-- $425,540
    2010-- $425,540
    2009-- $425,540 +0.6%
    2008-- $423,140 +23.3%
    2007-- $343,170
    2006-- $343,170
    2005-- $343,170
    2004-- $343,170 +7.7%
    2003-- $318,600
    2002-- $318,600
    2001-- $318,600
    2000-- $318,600
    Find assessor info on the county website

    Neighborhood: Kings Crossing

    Nearby schools

    GreatSchools rating
    Schools provided by the listing agent
    • Elementary: Carl A. Furr
    • Middle: Harold E Winkler
    • High: West Cabarrus

    Source: Canopy MLS as distributed by MLS GRID. This data may not be complete. We recommend contacting the local school district to confirm school assignments for this home.

    Get a cash offer in 3 minutes
    Find out how much your home could sell for in as little as 3 minutes with a no-obligation cash offer.
    Estimated market value
    $806,400
    Get a cash offer in 3 minutes
    Find out how much your home could sell for in as little as 3 minutes with a no-obligation cash offer.
    Estimated market value
    $806,400