Skip main navigation
Off market
  • $482,100

    5904 Mount Eagle Dr APT 1015, Alexandria, VA 22303

    2beds
    1,305sqft
    Condo
    Built in 1986
    -- sqft lot
    $482,100 Zestimate®
    $369/sqft
    $2,905 Estimated rent

    Home value

    $482,100

    $458,000 - $511,000

    $2,905/mo

    Zestimate® history
    Loading
    Loading...

    Owner options

    List your home for rent

    $2,905/mo

    Rent Zestimate®

    Find your next renter with Zillow Rental Manager. Plus, with online applications, you can quickly screen prospective tenants – for free.

    Learn more

    $2,905/mo

    Rent Zestimate®

    Refinance and save

    $3,709/mo

    Est. payment

    Refinancing to a lower rate could help reduce your monthly payments and save thousands over the life of the loan.

    See today's rates

    $3,709/mo

    Est. payment

    Explore your selling options

    Work with a Zillow partner agent

    Leverage their expertise and Zillow's premium Showcase listings to get your home seen by more buyers.

    Get started

    List with your own agent

    Get your home in front of millions of buyers by listing it on Zillow.

    Learn how to do it

    Sell it yourself

    Take full control of how buyers see your home on Zillow by listing For Sale by Owner (FSBO).

    List your home

    What's special

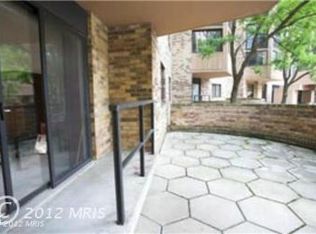
    Live the resort life in this beautifully updated 2 bedroom 2 bath condo. Its heat pump and air handler is only 6 years old with average electricity bills of $35 per month. The contemporary master bath was renovated in 2015 including a glass-enclosed shower, new toilet, new tile floor with new vanity lights and faucet. The cheerful kitchen will impress you with its quartz countertops, new sink, recently replaced counter stove top, new disposal, dishwasher and refrigerator with icemaker. The tile floor in the kitchen as well as the foyer floor have been updated also. The kitchen faucet was replaced as well as the kitchen light fixture. And, the washer dryer is only 2 years old. The bright dining room is further enhanced by a brushed nickel chandelier just installed in March 2019. The entire unit was professionally painted in November 2018. There is a lighted ceiling fan on the glass-enclosed balcony which with its white draperies offers another room in which to relax. From the 10th floor, the view is incredible from all the windows and all window treatments convey. The owner uses the guest bedroom as an office since it has double doors from the living room as well as a single door to the second full bath across the hall. Also, please note the depth of all the closets in this condo; check out the one in the foyer which is great for storage as well as coats. Of course, the price includes an interior garage space which is close to the door to the elevator on the B2 level with the storage space just steps away. Montebello, although only 2 lights away from Old Town and the Beltway, is a gated community with 24 hour security. It not only has a huge interior pool and hot tub but also a free bowling alley, a convenience store, a bar and full-service caf plus a party room and kitchen in the building if you want to have a large social gathering. There is a large outdoor pool with a full time lifeguard. There are 2 tennis courts as well as a barbeque and picnic area. A million dollar gym with treed views offers state-of-the-art equipment. You can enjoy a wide variety of activities, events and clubs as well. Montebello, resort living at its finest!!

    This property is off market, which means it's not currently listed for sale or rent on Zillow. This may be different from what's available on other websites or public sources.

    Facts & features

    Interior

    Bedrooms & bathrooms
    • Bedrooms: 2
    • Bathrooms: 2
    • Full bathrooms: 2
    Heating
    • Forced air, Heat pump, Electric, Solar
    Appliances
    • Included: Dishwasher, Dryer, Garbage disposal, Refrigerator, Washer
    Features
    • Flooring: Tile, Carpet
    • Basement: None
    Interior area
    • Total interior livable area: 1,305 sqft

    Property

    Parking
    • Total spaces: 1
    Features
    • Exterior features: Brick
    • Has view: Yes
    • View description: Territorial
    Details
    • Parcel number: 083331041015

    Construction

    Type & style
    • Home type: Condo
    Materials
    • brick
    • Roof: Built-up
    Condition
    • Year built: 1986

    Community & HOA

    HOA
    • Has HOA: Yes
    • HOA fee: $691 monthly
    Location
    • Region: Alexandria

    Financial & listing details

    • Price per square foot: $369/sqft
    • Tax assessed value: $450,610
    • Annual tax amount: $5,209

    Price history

    DateEventPrice
    12/2/2024Listing removed$2,800$2/sqft
    Source: Bright MLS #VAFX2204750 Report a problem
    10/18/2024Price change$2,800-6.7%$2/sqft
    Source: Bright MLS #VAFX2204750 Report a problem
    10/3/2024Listed for rent$3,000$2/sqft
    Source: Bright MLS #VAFX2204750 Report a problem
    5/30/2019Sold$380,000-1.3%$291/sqft
    Source: Public Record Report a problem
    3/25/2019Listed for sale$385,000+40%$295/sqft
    Source: Weichert Realtors #VAFX1002898 Report a problem
    10/17/2002Sold$275,000$211/sqft
    Source: Public Record Report a problem

    Public tax history

    YearProperty taxesTax assessment
    2025$5,209 +8.8%$450,610 +9%
    2024$4,789 +5.7%$413,400 +3%
    2023$4,529 +2.6%$401,360 +4%
    2022$4,413 $385,920 +5%
    2021-- $367,540 +15%
    2020$3,782 +9.5%$319,600 +9.5%
    2019$3,454 $291,830
    2018$3,454 +1.9%$291,830
    2017$3,388 -1.7%$291,830 -1.9%
    2016$3,447 +7.9%$297,580 +3.9%
    2015$3,196 +0.2%$286,400
    2014$3,189 $286,400
    2013-- $286,400 +5.1%
    2012-- $272,520 -8%
    2011-- $296,220 -3%
    2010-- $305,380 -8%
    2009-- $331,930 -15%
    2008-- $390,510 -2.3%
    2007-- $399,630 +65.9%
    2003-- $240,850 +14%
    2002-- $211,270
    Find assessor info on the county website

    Neighborhood: 22303

    Nearby schools

    GreatSchools rating
    Schools provided by the listing agent
    • Elementary: CAMERON
    • Middle: TWAIN
    • High: EDISON
    • District: FAIRFAX COUNTY PUBLIC SCHOOLS

    Source: The MLS. This data may not be complete. We recommend contacting the local school district to confirm school assignments for this home.

    Get a cash offer in 3 minutes
    Find out how much your home could sell for in as little as 3 minutes with a no-obligation cash offer.
    Estimated market value
    $482,100
    Get a cash offer in 3 minutes
    Find out how much your home could sell for in as little as 3 minutes with a no-obligation cash offer.
    Estimated market value
    $482,100