Skip main navigation
Off market
  • $573,800

    5904 Mount Eagle Dr APT 1401, Alexandria, VA 22303

    2beds
    1,460sqft
    Condo
    Built in 1986
    -- sqft lot
    $573,800 Zestimate®
    $393/sqft
    $3,145 Estimated rent

    Home value

    $573,800

    $545,000 - $602,000

    $3,145/mo

    Zestimate® history
    Loading
    Loading...

    Owner options

    List your home for rent

    $3,145/mo

    Rent Zestimate®

    Find your next renter with Zillow Rental Manager. Plus, with online applications, you can quickly screen prospective tenants – for free.

    Learn more

    $3,145/mo

    Rent Zestimate®

    Refinance and save

    $4,481/mo

    Est. payment

    Refinancing to a lower rate could help reduce your monthly payments and save thousands over the life of the loan.

    See today's rates

    $4,481/mo

    Est. payment

    Explore your selling options

    Work with a Zillow partner agent

    Leverage their expertise and Zillow's premium Showcase listings to get your home seen by more buyers.

    Get started

    List with your own agent

    Get your home in front of millions of buyers by listing it on Zillow.

    Learn how to do it

    Sell it yourself

    Take full control of how buyers see your home on Zillow by listing For Sale by Owner (FSBO).

    List your home

    What's special

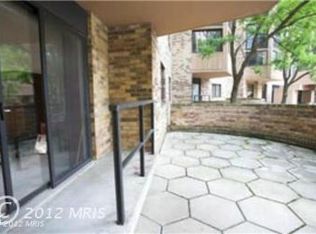
    ****** UNDER CONTRACT - ACCEPTING BACK-UP CONTRACTS ****** Rarely available 2-Bedroom/2-Baths "EE" MODEL at Montebello with Garage Parking Space conveying! Only 14 of these very sought-after models were built. The second LARGEST 2-BEDROOM at Montebello! 1,460 interior square feet, plus the 17 X 9 SUN ROOM/SCREENED-PORCH, -- one of the largest that Montebello offers, with heated floors and access points from both the living room and kitchen. This home is in tip-top-shape with over $80,000 of improvements! High-end renovations throughout, -- including completely renovated kitchen and baths. Beautiful HARDWOOD FLOORS throughout most home plus ceramic tile floors. Nice finishing touches including crown molding and popcorn ceilings removed. ***** BRAND-NEW HVAC SYSTEM IN 2019, -- plus the 2 free-standing fireplaces convey! ****** CLICK VIRTUAL TOUR LINK FOR "INTERACTIVE" FLOOR PLAN! ****** NOTE: All appliances and systems believed to be in normal working order, and home inspections welcome, -- but entire property conveys in "as-is" condition, and Seller will not be making any repairs or providing credit. ****** Montebello is an exceptional value with numerous amenities including indoor/year-round salt-water swimming pool, state-of-the art FITNESS CENTER, Extra-Storage, NEW COMMUNITY CENTER complete renovation starting in 2020, and FREE SHUTTLE or 5 minute WALK TO METRO. Live at Award-Winning Montebello, -- the area's premier condominium! ****** DISCLAIMER: All information deemed reliable but not guaranteed, with room dimensions approximate. ****** IMPORTANT COVID-19 SAFETY REMINDER: Please note that before coming onto the property and entering the home, all visitors are required to already be wearing latex or vinyl safety gloves, to have properly sanitized their hands, and to be wearing a protective face mask or other similar facial covering. ******

    This property is not currently displayed as for sale or rent on Zillow. This may be different from what's on other websites or public sources.

    Facts & features

    Interior

    Bedrooms & bathrooms
    • Bedrooms: 2
    • Bathrooms: 2
    • Full bathrooms: 2
    Heating
    • Forced air, Heat pump
    Cooling
    • Central
    Appliances
    • Included: Dishwasher, Dryer, Garbage disposal, Microwave, Refrigerator, Washer
    Features
    • Walk-In Closet(s), Built-Ins, Open Floorplan, Wood Floors, Entry Level Bedroom, Formal/Separate Dining Room, Master Bath(s), Upgraded Countertops, Kitchen - Gourmet, Flat, Tub Shower
    • Flooring: Hardwood
    • Basement: None
    Interior area
    • Total interior livable area: 1,460 sqft
    • Finished area below ground: 0

    Property

    Parking
    • Total spaces: 3
    Accessibility
    • Accessibility features: No Stairs, Level Entry - Main
    Features
    • Exterior features: Brick, Cement / Concrete
    • Pool features: In Ground, Indoor, Concrete, Community, Fenced, Domestic Water, Lap/Exercise, Saltwater
    • Has view: Yes
    • View description: Territorial
    Details
    • Parcel number: 083331041401
    • Special conditions: Standard

    Construction

    Type & style
    • Home type: Condo
    Materials
    • brick
    • Roof: Built-up
    Condition
    • Year built: 1986

    Community & HOA

    HOA
    • Has HOA: Yes
    • HOA fee: $937 monthly
    Location
    • Region: Alexandria

    Financial & listing details

    • Price per square foot: $393/sqft
    • Tax assessed value: $538,450
    • Annual tax amount: $6,224

    Price history

    DateEventPrice
    7/15/2020Sold$477,000-0.5%$327/sqft
    Source: Public Record Report a problem
    6/28/2020Pending sale$479,500$328/sqft
    Source: RE/MAX Allegiance #VAFX1131600 Report a problem
    6/15/2020Price change$479,500-3.9%$328/sqft
    Source: RE/MAX Allegiance #VAFX1131600 Report a problem
    6/5/2020Listed for sale$499,000+48.1%$342/sqft
    Source: RE/MAX Allegiance #VAFX1131600 Report a problem
    10/18/2010Sold$337,000-13.6%$231/sqft
    Source: Public Record Report a problem
    6/18/2010Price change$389,900-1.3%$267/sqft
    Source: RE/MAX Allegiance #FX7228858 Report a problem
    3/9/2010Price change$395,000-6%$271/sqft
    Source: RE/MAX Allegiance #FX7228858 Report a problem
    1/4/2010Listed for sale$420,000+84.6%$288/sqft
    Source: RE/MAX Allegiance #FX7228858 Report a problem
    4/16/1999Sold$227,500+5.8%$156/sqft
    Source: Public Record Report a problem
    7/27/1995Sold$215,000$147/sqft
    Source: Public Record Report a problem

    Public tax history

    YearProperty taxesTax assessment
    2025$6,224 +8.8%$538,450 +9%
    2024$5,723 +5.7%$493,990 +3%
    2023$5,412 +2.6%$479,600 +4%
    2022$5,273 $461,150 +5%
    2021-- $439,190 +12%
    2020$4,639 +9.6%$392,010 +9.6%
    2019$4,232 +17%$357,620 +17%
    2018$3,617 +1.9%$305,660
    2017$3,549 -1.7%$305,660 -1.9%
    2016$3,610 +7.8%$311,650 +3.9%
    2015$3,349 +0.2%$300,050
    2014$3,341 $300,050
    2013-- $300,050 -6%
    2012-- $319,200 -8%
    2011-- $346,960 -3%
    2010-- $357,690 -8%
    2009-- $388,790 -15%
    2008-- $457,400 +2.6%
    2007-- $445,980 +48.1%
    2003-- $301,125 +14%
    2002-- $264,145
    Find assessor info on the county website

    Neighborhood: 22303

    Nearby schools

    GreatSchools rating
    Schools provided by the listing agent
    • Elementary: CAMERON
    • Middle: TWAIN
    • High: EDISON
    • District: FAIRFAX COUNTY PUBLIC SCHOOLS

    Source: The MLS. This data may not be complete. We recommend contacting the local school district to confirm school assignments for this home.

    Get a cash offer in 3 minutes
    Find out how much your home could sell for in as little as 3 minutes with a no-obligation cash offer.
    Estimated market value
    $573,800
    Get a cash offer in 3 minutes
    Find out how much your home could sell for in as little as 3 minutes with a no-obligation cash offer.
    Estimated market value
    $573,800